
Search Results
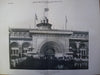
Golden Gate of the Transportation Building for the World's Columbian Exhibition , Chicago, IL, 1893, Adler & Sullivan
Golden Gate of the Transportation Building for the World's Columbian Exhibition , Chicago, IL Adler & Sullivan, architect(s). From the American Architect and Building News, November 4, 1893. 17.5 by 13 inches. VG+ condition with browning around the edges and...
Elevations, North End Bath House, Boston, MA, 1902, Hand Colored Original -
A Beautifully Detailed, Original Plan of the Elevations, North End Bath House for the city of Boston, Massachusetts (as originally planned). HAND COLORED Maginnis, Walsh & Sullivan, Architect(s). From the American Architect and Building News, November 19, 1904. This...
Interior, Chapel, Spelman Seminary, Atlanta, GA, 1928, Lithograph
A Beautifully Detailed, Original Lithograph of the Interior of the Chapel at Spelman Seminary in Atlanta, Georgia (Now Spelman College). EARLY LITHOGRAPH. Hentz, Adler & Shutze, Architects. From the American Architect, May 20, 1928. This picture is extremely hard...
Church for Rev. T.P. Lucey, Northampton, MA, 1900, Original Plan Hand Colored
A Beautifully Detailed, Original Plan of the Details of Church for Rev. T. P. Lucey, Northampton, Mass. HAND-COLORED. Maginnis, Walsh & Sullivan, Architect(s). From the American Architect and Building News, June 16, 1900. This picture is extremely hard to find,...
Church for Rev. T.P. Lucey, Northampton, MA, 1900, Original Plan Hand Colored
A Beautifully Detailed, Original Plan of the Details of Church for Rev. T. P. Lucey, Northampton, Mass. HAND-COLORED. Maginnis, Walsh & Sullivan, Architect(s). From the American Architect and Building News, June 16, 1900. This picture is extremely hard to find,...
Chapel, Spelman Seminary, Atlanta, GA, 1928, Lithograph
A Beautifully Detailed, Original Lithograph of the Chapel at Spelman Seminary in Atlanta, Georgia (now Spelman College). EARLY LITHOGRAPH. Hentz, Adler & Shutze, Architects. From the American Architect, May 20, 1928. This picture is extremely hard to find. The...
Wainwright Building , St. Louis, MO, 1895, Adler & Sullivan
Wainwright Building , St. Louis, MO Adler & Sullivan, architect(s). From the American Architect and Building News, October 12, 1895. 13 by 17.5 inches. VG+ condition with browning around the edges and light crinkling. Lithograph. This picture is extremely hard...
Union Trust Building , St. Louis, MO, 1895, Adler & Sullivan
Union Trust Building , St. Louis, MO Adler & Sullivan, architect(s). From the American Architect and Building News, October 12, 1895. 13 by 17.5 inches. VG+ condition with browning around the edges and light crinkling. Photogravure. This picture is extremely...
Martin Ryerson Building, 45-47-49 Randolph Street, Chicago, IL. Original Plan
A Beautifully Detailed, Hand Colored Original Plan of the Building for Mr. Martin Ryerson, Nos. 45, 47, 49 Randolph Street, Chicago, Illinois. HAND-COLORED. Adler & Sullivan, Architects. From the American Architect and Building News, March 14, 1885. This picture is...
Building for Mr. Martin Ryerson, Randolph St., Chicago, IL,1885. Original Plan.Edler & Sullivan
A Beautifully Detailed, Original Plan of the a Building for Mr. Martin Ryerson, No.s 45, 47, 49 on Randolph Street in Chicago, Illinois. HAND-COLORED. Messers. Edler & Sullivan, Architect(s). From the American Architect and Building News, March 14, 1885. This...
Head House for South Ferry, Boston, MA, 1898, Original Hand Colored -
A Beautifully Detailed, Original Plan of the New Head House for South Ferry, East Boston, Massachusetts. HAND COLORED Charles Maginnis of Maginnis, Walsh & Sullivan, Architect(s). From the American Architect and Building News, February 5, 1898. This picture is extremely...
Peoples Savings Loan, Exterior, Sidney, OH, Louis H. Sullivan, 1918, Lithograph
A Beautifully Detailed, Original Lithograph of the Bank Building for the Peoples Savings and Loan Association, Sidney, Ohio. EARLY PHOTOGRAPH. Louis H. Sullivan, Architect(s.) From the American Architect, October 23, 1918. This picture is extremely hard to find. The American...
Chapel, St John's Seminary, Brighton, MA, 1899, Original Hand Colored -
A Beautifully Detailed, Original Plan of the New Chapel for St John's Seminary, Brighton, Massachusetts. HAND COLORED ORIGINAL Maginnis, Walsh & Sullivan, Architect(s). From the American Architect and Building News, December 2, 1899. This picture is extremely hard to...