
Search Results
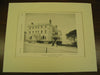
House, San Francisco, CA, 1890, A. Page Brown
House, San Francisco, CA A. Page Brown, architect(s). From the American Architect and Building News, 1890. 13 by 9 inches. VG+. This picture is extremely hard to find. The Inland Architect and News Record had a very small circulation during...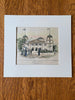
California State Building, Chicago Worlds Fair, IL, 1894, A Page Brown, Original Hand Colored
A Beautifully Detailed, Original Plan of the Design for Grove Hall Universalist Church, Dorcester, Massachusetts. HAND COLORED Francis Allen, Architect(s). From the American Architect and Building News, June 30, 1894. This picture is extremely hard to find, as the...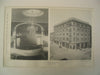
Y. M. C. A. Building, San Francisco, CA, 1895, A. Page Brown
Y. M. C. A. Building, San Francisco, CA A. Page Brown, architect(s). From the American Architect and Building News, April 20, 1895. 13.25 by 8.75 inches. VG+. This picture is extremely hard to find. The American Architect and Building News...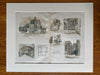
Trinity Church, San Francisco, CA, 1894, A Page Brown, Original Hand Colored -
A Beautifully Detailed, Original Plan of the Trinity Church, San Francisco, California. HAND COLORED ORIGINAL A Page Brown, Architect(s). From the American Architect and Building News, November 3, 1894. This picture is extremely hard to find, as the American Architect...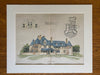
S H Janes Residence, Toronto, Canada, 1888, A Page Brown, Hand Colored Original -
A Beautifully Detailed, Original Plan of the Residence for S H Janes, Esq., Toronto, Canada. HAND COLORED A Page Brown, Architect(s). From the American Architect and Building News, October 6, 1888. This picture is extremely hard to find, as...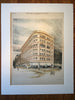
Donohoe Building, San Francisco, CA, 1890, A Page Brown, Original Hand Colored -
A Beautifully Detailed, Original Plan of the Donohoe Building, San Francisco, California. HAND-COLORED. A Page Brown, Architect(s). From the American Architect & Building News, November 29, 1890. This picture is extremely hard to find, as the Architect not only...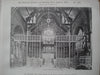
All Wrought Iron Rood Screen in Bethesda Church , Saratoga Springs, NY, 1890, A. Page Brown
All Wrought Iron Rood Screen in Bethesda Church , Saratoga Springs, NY A. Page Brown, architect(s). From the American Architect and Building News, April 5, 1890. 8.75 by 7.25 inches. VG+ condition with browning around the edges and light crinkling....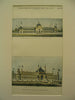
Buildings for the Mid-Winter Fair (Manufactures/Liberal Arts Bldg and Mechanical Arts Bldg), San Francisco, CA, 1893, A. Page Brown and Edward R. Swain
Buildings for the Mid-Winter Fair (Manufactures/Liberal Arts Bldg and Mechanical Arts Bldg), San Francisco, CA A. Page Brown and Edward R. Swain, architect(s). From the American Architect and Building News, November 4, 1893. 8.75 by 13.25 inches. VG+ condition with...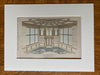
Banking Room of Crocket Building, San Francisco, 1890, Original Hand Colored -
A Beautifully Detailed, Original Plan of the Banking Room in the Crocker Building, San Francisco, California. HAND COLORED A Page Brown, Architect(s). From the American Architect & Building News, August 16, 1890. This picture is extremely hard to...
Rich Brown Frame
1 inch frame in rich brown, made of solid wood with a glass window. For small plans and prints less than 15 inches tall or wide, the window is 12 by 16 inches and the full frame measures 13.5 by 17.5...
House of Louis R. Page, Esq., Lower Merion Township, PA 1916, Lithograph. Brockie & Hastings.
A Beautifully Detailed, Original Lithograph of the House of Louis R. Page, Esq. in Lower Merion Township, PA. EARLY PHOTOGRAPH. Messrs. Brockie & Hastings, Architects, From the American Architect and Building News, 1916.This picture is extremely hard to find. The American Architect...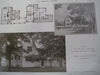
Edward A. Page House , Mountain Station, NJ, 1909, Squires and Wynkoop
Edward A. Page House , Mountain Station, NJ Squires and Wynkoop , architect(s). From the American Architect and Building News, August 11, 1909. 8.75 by 12 inches. VG+ condition with browning around the edges. Photogravure. This picture is extremely hard...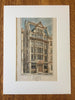
Brown Building, Philadelphia, PA, 1882, Cabot & Chandler, Original Hand Colored -
A Beautifully Detailed, Original Plan of the Brown Building, Philadelphia, Pennsylvania. HAND-COLORED Cabot & Chandler, Architect(s). From the American Architect and Building News, May 20, 1882. This picture is extremely hard to find, as the American Architect and Building News...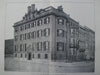
House of Albert Stone, Esq on Bay State Road and Sherborn St., Boston, MA, 1904, Fehmer & Page
House of Albert Stone, Esq on Bay State Road and Sherborn St., Boston, MA Fehmer & Page, architect(s). From the American Architect and Building News, July 23, 1904. 18 by 12.25 inches. VG+ condition with browning around the edges and...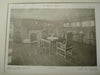
Interior, Charles S. Brown House, Mount Kisco, NY, 1909, Albro and Lindeberg
Interior, Charles S. Brown House, Mount Kisco, NY Albro and Lindeberg, architect(s). From the American Architect and Building News, April 7, 1909. 8.75 by 12 inches. VG+ condition with browning around the edges and light crinkling. Photogravure. This picture is...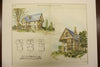
Architect's Home, the Residence of Robert Brown, 1893, Robert Brown
Architect's Home, the Residence of Robert Brown Robert Brown, architect(s). From the American Architect and Building News, February 4, 1893. 17.25 by 13.25 inches. VG condition with light browning along the edges, a center crease, and some light crinkling. Hand-colored...
Brown Hall-University School, Cleveland, OH, 1929,Lithograph. Walker/Weeks.
A Beautifully Detailed, Original Lithograph of Brown Hall-University School, Cleveland, Ohio. EARLY PHOTOGRAPH. Walker & Weeks, Architect(s.) From the American Architect, July 5,1929. Reverse side has excellent, full page view of School Clock Tower. NOTE: we have a small group of...
D.J. Holland House, Jamaica Plain, MA, Willard D. Brown, Arch., 1918, Lithograph
A Beautifully Detailed, Original Lithograph of the D. J. Holland House, Jamaica Plain, Mass. EARLY PHOTOGRAPH. Willard D. Brown, Architect(s.) From the American Architect, January 2, 1918. This picture is extremely hard to find. The American Architect had a very...
Living Room, Charles S. Brown House, Mount Kisco, NY, 1909, Albro and Lindeberg
Living Room, Charles S. Brown House, Mount Kisco, NY Albro and Lindeberg, architect(s). From the American Architect and Building News, April 7, 1909. 8.75 by 12 inches. VG+ condition with browning around the edges and light crinkling. Photogravure. This picture...
Living Room/Study, University School,Cleveland,OH, 1929,Lithograph. Walker/Weeks
A Beautifully Detailed, Original Lithograph of Living Room and Refectory Study-University School, Cleveland, Ohio. EARLY PHOTOGRAPH. Walker & Weeks, Architect(s.) From the American Architect, July 5,1929. Reverse side has excellent, full page view of building floor plans. NOTE: we have a...
Detail of the Pavilion of the American Bell Telephone Company Building at the World's Columbian Exhibition , Chicago, IL, 1894, Fhmer & Page
Detail of the Pavilion of the American Bell Telephone Company Building at the World's Columbian Exhibition , Chicago, IL Fhmer & Page, architect(s). From the American Architect and Building News, February 10, 1894. 12.75 by 8.5 inches. VG+ condition with...
Furniture by Robert Brown Jr, Boston, MA, 1895, Original, Hand Colored -
A Beautifully Detailed, Original Plan of Furniture, Boston, Massachusetts. HAND-COLORED Robert Brown, Jr, Architect(s). From the American Architect and Building News, October 10, 1895. This picture is extremely hard to find, as the American Architect and Building News not only...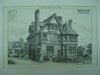
House for Charles Brown , Stoneygate, Leicester, England, UK, 1880, Isaac Barradale
House for Charles Brown , Stoneygate, Leicester, England, UK Isaac Barradale, architect(s). From the American Architect and Building News, September 24, 1880. 8.25 by 12 inches. VG+ condition with light browning along the edges and some light crinkling. Original Plan....
Serial Killer Stalks Victims During 1893 Chicago World's Fair
Burnham and Root, the great Chicago architects, brought together architects from all over the US to design the buildings of the 1893 Chicago World's Fair, also known as the Columbian Exposition. Little did they know that on the perimeter of...- Page 1 of 37
- Next