
Search Results

Van Schaick Reading Room, Bronx, NY, 1883, F. C. Withers
Van Schaick Reading Room, Bronx, NY F. C. Withers, architect(s). From the American Architect and Building News, October 20, 1883. 9 by 6.75 inches. VG+. Hand-colored Original Plan. The library was officially founded in 1892 by Collis P. Huntington, a...
St. Lambert's Church , Munster, Westphalia, Germany, EUR, 1879, unknown
St. Lambert's Church , Munster, Westphalia, Germany, EUR unknown, architect(s). From the American Architect and Building News, January 25, 1879. 13 by 9 inches. VG+ condition with light browning along the edges and some light crinkling. Hand-colored Original Plan. This...
Church in St. Quay-Perros, France, 1879. F. Huguelin. Original
A Beautifully Detailed, Original Plan of a Church in St. Quay-Perros, France. F. Huguelin, Architect. From the American Architect and Building News, November 15, 1879. This picture is extremely hard to find, as the American Architect and Building News had...
People's Trust Company's Building, Montague Street, Brooklyn, NY, 1906, Mowbray & Uffinger
People's Trust Company's Building, Montague Street, Brooklyn, NY Mowbray & Uffinger, architect(s). From the American Architect and Building News, July 28, 1906. 8.25 by 12 inches. VG+ condition with browning around the edges and light crinkling. Photogravure. This picture is...
House for Prof. Sloane, Princeton (University), NJ, 1879, Hand Colored Original -
A Beautifully Detailed, Original Plan of the House built for Professor Sloane, (Princeton University), Princeton, New Jersey. HAND COLORED C Edwards, Architect(s). From the American Architect and Building News, March 1, 1879. This picture is extremely hard to find,...
Monument to Melchiorre Trevisan in Santa Maria Gloriosa Dei Frari, Venice, Italy, 1900.
A Beautifully Detailed, Original Plan of the Monument to Melchiorre Trevisan in Santa Maria Gloriosa Dei Frari, Venice, Italy. Unknown, Architect. From the American Architect and Building News, January 13, 1900. This picture is extremely hard to find, as the American...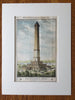
Washington Monument, Washington DC, 1879, H R Searle, Hand Colored Original -
A Beautifully Detailed, Original Plan of the Design for the Washington Monument, Washington DC. HAND COLORED. H R Searle, Architect(s). From the American Architect and Building News, March 1, 1879. This picture is extremely hard to find, as the...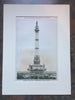
Design for Washington Monument, Washington DC, 1880, Original Hand Colored *
A Beautifully Detailed, Original Plan of the Design for the Washington Monument, Washington DC. HAND-COLORED. Albert Noerr, Architect(s). From the American Architect and Building News, January 10, 1880. This picture is extremely hard to find, as the American Architect...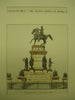
Washington Monument , Richmond, VA, 1891, Thomas Crawford
Washington Monument , Richmond, VA Thomas Crawford, architect(s). From the American Architect and Building News, January 24, 1891. 6 by 5.25 inches. VG+ condition with light browning along the edges and some light crinkling. Hand-colored Original Plan. This picture is...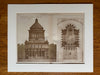
General Grant Monument, Washington DC, 1890, John Duncan, Hand Colored Original -
A Beautifully Detailed, Original Plan of the Competitive Design for the Monument to General Grant, Washington DC. HAND COLORED John H Duncan, Architect(s), From the American Architect & Building News, October 18, 1890. This picture is extremely hard to...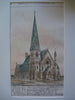
Unitarian Church , Washington, DC, 1879, R.G. Russell
Unitarian Church , Washington, DC R.G. Russell, architect(s). From the American Architect and Building News, March 15, 1879. 9 by 13 inches. VG+ condition. Hand-Colored Original Plan. This picture is extremely hard to find, as the American Architect and Building...
The United States Capitol,Southwest View, Washington, D.C. 1904. Original Plan.
A Beautifully Detailed, Early Photograph of the United States Capitol Building in Washington, D.C.. HAND-COLORED. W. Thornton, B. H. Latrobe, C. Bulfinch, T.U. Walter, E. Clark, E. Woods, Architect. From the American Architect and Building News, April 8, 1904. This picture...
American Museum of Natural History, Washington DC, 1889, Original Hand Colored -
A Beautifully Detailed, Original Plan of the Competitive Design for the American Museum of Natural History, Washington DC. HAND COLORED R H Robertson, Architect(s). From the American Architect & Building News, July 27, 1889. This picture is extremely hard...
Grand Memorial, Washington DC, 1885, Harvey Ellis, Hand Colored Original -
Beautifully Detailed, Original Plan for the Grant Memorial, Washington DC. HAND COLORED ORIGINAL Harvey Ellis, Architect(s). From the American Architect and Building News, September 26, 1885. This picture is extremely hard to find, as the American Architect and Building...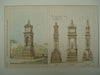
Proposed Monument to John C. Calhoun , Charleston, SC, 1879, Ware & Van Brunt
Proposed Monument to John C. Calhoun , Charleston, SC Ware & Van Brunt, architect(s). From the American Architect and Building News, November 29, 1879. 13 by 8.5 inches. VG+ condition with light browning along the edges. Hand-colored Original Plan. This...
US Capitol, Washington DC, 1897, Original Hand Colored
A Beautifully Detailed, Original Plan of the US Capitol, Washington DC, Views from the street and the President's House. Hand Colored From the American Architect and Building News, February 20, 1897. This picture is extremely hard to find,...
Stands for Inaugural Parade, Washington DC, 1901, Original Hand Colored -
A Beautifully Detailed, Original Plan of the Reviewing Stands for the Presidential Inaugural Parade, Washington DC. HAND COLORED Unknown, Architect(s). From the American Architect and Building News, March 23, 1901. This picture is extremely hard to find, as the...
Capitol, East Front, Washington DC, 1897, Original Hand Colored
A Beautifully Detailed, Original Plan of the East Front of the United States Capitol Building, Washington DC. Hand Colored Drawn by William Pratt, Architect(s). From the American Architect and Building News, February 20, 1897. This picture is extremely...
Grant Memorial Design, Washington DC, 1885, Harvey Ellis, Original Hand Colored -
Beautifully Detailed, Original Plan of the Design for the Grant Memorial, Washington DC. HAND COLORED Harvey Ellis, Architect(s). From the American Architect and Building News, September 26, 1885. This picture is extremely hard to find, as the American Architect and...
Mausoleum at Rock Creek Cemetery , Washington, DC, 1894, Wm. J. Marsh
Mausoleum at Rock Creek Cemetery , Washington, DC Wm. J. Marsh, architect(s). From the American Architect and Building News, May 19, 1894. 17 by 13 inches. VG+ condition. Hand-colored Original Plan. This picture is extremely hard to find, as the...
Washington State Capitol, Olympia, WA, 1911, Wilder & White, Original Hand Colored -
A Beautifully Detailed, Original Plan of the Washington State Capitol Competition, Accepted Design, Olympia, Washington. HAND COLORED Wilder & White, Architect(s). From the American Architect and Building News, September 13, 1911. This picture is extremely hard to find, as the...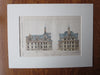
Washington University School, 1879, Original Plan. Peabody & Stearns
A Beautifully Detailed, Original Plan of the Washington University School. HAND-COLORED. Peabody & Stearns, Architect(s). From the American Architect and Building News, September 6, 1879. This picture is extremely hard to find, as the American Architect and Building News not...
Station, Capital Traction Co., Washington DC, 1899, Original Hand Colored -
A Beautifully Detailed, Original Plan of the Station for the Capital Traction Company, Washington DC. HAND COLORED ORIGINAL W B Wood, Architect(s). From the American Architect and Building News, December 9, 1899. This picture is extremely hard to find,...