
Search Results

General Plan of Proposed Development of Washington Airport, W.DC, 1929, OrigPlan. Benjamin Wistar Morris, Lansing C. Holden, Jr.
A Beautifully Detailed, Original Plan of a General Plan of Proposed Development of Washington Airport in Washington D.C.. HAND-COLORED. Benjamin Wistar Morris, Lansing C. Holden, Jr. , Architect(s). From the American Architect and Building News, May 20, 1929. This picture is...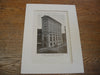
Columbian Life Building, Boston, MA, 1913, Parker, Thomas & Rice
Columbian Life Building, Boston, MA Parker, Thomas & Rice, architect(s). From the American Architect and Building News, June 25, 1913. 12.75 by 8.5 inches. VG+ condition with browning around the edges and light crinkling. Photogravure. This picture is extremely hard...
Daily News Building , Santa Barbara, CA, 1924, George Washington Smith
Daily News Building , Santa Barbara, CA George Washington Smith, architect(s). From the American Architect and Building News, 1924. 7 by 10.5 inches. VG+ condition with browning around the edges and light crinkling. Photogravure. This picture is extremely hard to...
Passenger Station, UP Railroad, Cheyenne, WY, 1887, Hand Colored Original -
A Beautifully Detailed, Original Plan of the Passenger Station for the Union Pacific Railroad Company, Cheyenne, Wyoming. HAND COLORED Van Brunt & Howe, Architect(s). From the American Architect and Building News, January 8, 1887. This picture is extremely hard...
Scenes from Williamsburg, VA, 1889, Original Hand Colored -
A Beautifully Detailed, Original Plan of Scenes from Williamsburg, Virginia, including the Court House, Duke of Gloucester Street, Tomb of the Brays, and the James River. HAND COLORED John Ord, Architect(s). From the American Architect & Building News, June...
Perry Belmont Residence, Washington DC, 1908, Hand Colored Original -
A Beautifully Detailed, Original Plan of the Residence for the Honorable Perry Belmont, Washington DC. HAND COLORED E Sanson & H Trumbauer, Architect(s). From the American Architect and Building News, April 22, 1908. This picture was printed and published...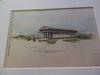
Georgia State Building, Columbian Exposition, Chicago, IL 1892. Original Plan. G.L. Morrman.
A Beautifully Detailed, Original Plan of the Georgia State Building, Columbian Exposition, 1892. HAND-COLORED. G. L. Morrman, Architect(s). From the American Architect & Building News, July 16, 1892. This picture is extremely hard to find, as the Architect not...
Design for Soldiers Monument, Hartford, CT, 1882, Frederick C. Withers
Design for Soldiers Monument, Hartford, CT Frederick C. Withers, architect(s). From the American Architect and Building News, December 9, 1882. 13 by 8.5 inches. VG+. Hand-colored Original Plan. This picture is extremely hard to find, as the American Architect and...
House of W. R. Garrison, Esq., Tuxedo Park, NY, 1903, Photogravure. W. A. Bates.
A Beautifully Detailed, Original Photogravure of the House of W. R. Garrison, Esq. in Tuxedo Park, New York. EARLY PHOTOGRAPH. W. A. Bates, Architect. From the American Architect and Building News, June 13, 1903. This picture is extremely hard to...
US Treasury, Washington DC, Plate 230, 1918. Cass Gilbert, Original -
A Beautifully Detailed, Original Plan of the United State Treasury Annex, plate 230, Washington DC. HAND COLORED Cass Gilbert, Architect(s). From the American Architect and Building News, June 26, 1918. This picture is extremely hard to find, as the American...
White Building, Seattle, WA, 1916, Lithograph. Howells & Stokes.
A Beautifully Detailed, Original Lithograph of the White Building Entrance, Seattle, Washington. EARLY PHOTOGRAPH. Howells & Stokes, Architect(s.) From the American Architect, June 21, 1916. This picture is extremely hard to find. The American Architect had a very small circulation...
Church of Our Lady of Visitation, Philadelphia, 1879, Original Plan. E.F. Durang
A Beautifully Detailed, Original Plan of the Church of Our Lady of Visitation, Philadelphia, Pennsylvania. HAND-COLORED. E. F. Durang, Architect(s). From the American Architect and Building News, January 18, 1879. This picture is extremely hard to find, as the American...
Church of Our Lady Visitation, Philadelphia, PA, 1879, Original Hand Colored -
A Beautifully Detailed, Original Plan of the Church of Our Lady of Visitation, Philadelphia, Pennsylvania. HAND COLORED E F Durand, Architect(s). From the American Architect and Building News, January 18, 1879. This picture is extremely hard to find, as...
US Treasury, Washington DC, Plate 229, 1918. Cass Gilbert, Original -
A Beautifully Detailed, Original Plan of the United State Treasury Annex, plate 229, Washington DC. HAND COLORED Cass Gilbert, Architect(s). From the American Architect and Building News, June 26, 1918. This picture is extremely hard to find, as the American...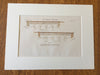
Q Street Bridge, Elevations, Washington DC, 1915, Original Hand Colored -
A Beautifully Detailed, Original Plan of the Q Street Bridge, Elevations, Washington DC. HAND-COLORED. Glenn Brown and Bedford Brown IV, Architect(s). From the American Architect and Building News, October 27, 1915. This picture is extremely hard to find, as...
US Treasury, Washington DC, Plate 231, 1918. Cass Gilbert, Original -
A Beautifully Detailed, Original Plan of the United State Treasury Annex, plate 231, Washington DC. HAND COLORED Cass Gilbert, Architect(s). From the American Architect and Building News, June 26, 1918. This picture is extremely hard to find, as the American...
House of A. W. Meyer, Esq., Kansas City, MO, 1903, Photogravure. Van Brunt & Howe.
A Beautifully Detailed, Original Photogravure of the House of A. W. Meyer, Esq. in Kansas City, Missouri. EARLY PHOTOGRAPH. Van Brunt & Howe, Architects. From the American Architect and Building News, August 8, 1903. This picture is extremely hard to...
Union Trust, Washington DC, 1908, Wood Donn & Deming, Original Hand Colored -
A Beautifully Detailed, Original Plan of the Sections and Elevations of the Union Trust Company Building, Washington DC. HAND-COLORED Wood, Donn & Deming, Architect(s). From the American Architect and Building News, April 15, 1908. This picture is extremely hard to...
Catholic University, Washington DC, 1887, O Von Nerta, Original Hand Colored -
A Beautifully Detailed, Original Plan of the Catholic University of Washington, DC. HAND COLORED O Von Nerta, Architect(s). From the American Architect and Building News, January 22, 1887. This picture is extremely hard to find, as the American Architect and...
Bungalow, Monument Beach, MA, 1880, W G Preston, Hand Colored, Original
A Beautifully Detailed, Original Plan of the Bungalow on Monument Beach, Massachusetts. HAND-COLORED W G Preston, Architect(s). From the American Architect and Building News, March 27, 1880 This picture is extremely hard to find, as the American Architect and...
Henry Building, Seattle, WA, Howells & Stokes, 1916, Lithograph.
A Beautifully Detailed, Original Lithograph of the Henry Building Entrance, Seattle, Washington. EARLY PHOTOGRAPH. Howells & Stokes, Architect(s.) From the American Architect, June 21, 1916. This picture is extremely hard to find. The American Architect had a very small circulation...
Monumental Church , Richmond, VA, 1900, unknown
Monumental Church , Richmond, VA unknown, architect(s). From the American Architect and Building News, c.,, 1900. 8.5 by 7.5 inches. VG+ condition with light browning along the edges and some light crinkling. Hand-colored Original Plan. This picture is extremely hard...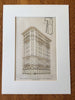
Evening Star Building, Washington DC, 1898, Glenn Brown, Original Hand Colored -
A Beautifully Detailed, Original Plan of the Competitive Design for the Evening Star Company Building, Washington DC. HAND COLORED. Glenn Brown, Architect(s). From the American Architect and Building News, February 19, 1898. This picture is extremely hard to find,...