
Search Results
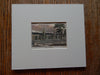
Miniature Illustration, Yale College, Connecticut, 1836 Hand Colored, Original
A Beautifully Detailed, Hand Colored Miniature Illustration of Yale College, Connecticut. 1836. Connecticut Historical Collections. HAND-COLORED, ORIGINAL. 1836 This picture is extremely hard to find. The picture measures 3.75 by 2.75 inches. It has a mat border and foam core...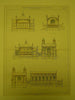
Elevations, Yale College Memorial Building, New Haven, CT, 1900, Original Plan
A Beautifully Detailed, Original Plan of the Elevations of Competitive Design for the Yale College Memorial Building in New Haven, Connecticut. HAND-COLORED. R. H. Robertson, Architects. From the American Architect and Building News, June 30, 1900. This picture is extremely...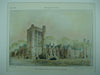
Bingham Dormitory, Yale University , New Haven, CT, 1926, Walter B. Chambers
Bingham Dormitory, Yale University , New Haven, CT Walter B. Chambers, architect(s). From the American Architect and Building News, April, 1926. 12.5 by 9.25 inches. VG+ condition with light browning along the edges and some light crinkling. Hand-colored Original Plan....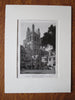
Memorial Quadrangle, Wrexham, Yale, New Haven, CT, J G Rogers, 1921, Lithograph
A Beautifully Detailed, Original Lithograph of the Memorial Quadrangle, Wrexham Tower From Branford Court, Yale University, New Haven, Connecticut. EARLY LITHOGRAPH. James Gamble Rogers, Architect(s.) From the American Architect, October 26, 1921. This picture is extremely hard to find. ...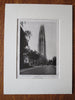
Harkness Memorial Tower, Yale, New Haven, CT, J G Rogers, 1921, Lithograph
A Beautifully Detailed, Original Lithograph of the Harkness Memorial Tower From York Street, Near Chapel, Yale University, New Haven, Connecticut. EARLY LITHOGRAPH. James Gamble Rogers, Architect(s.) From the American Architect, October 26, 1921. This picture is extremely hard to...
YMCA, Madras, India, Merrill & Cutler, 1896, Original Plan.
A Beautifully Detailed, Original Plan of the Building for the Young Mens Christian Association (YMCA), Madras, India. Merrill & Cutler, Architects. From the American Architect and Building News, November 21, 1896. This picture is extremely hard to find, as the...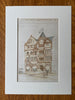
YMCA, Los Angeles, CA, 1888, Ernest A Coxhead, Hand Colored Original -
A Beautifully Detailed, Original Plan of the Young Mens Christian Association, YMCA, Los Angeles, California. HAND COLORED Ernest A Coxhead, Architect(s). From the American Architect and Building News, October 13, 1888. This picture is extremely hard to find, as...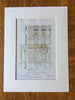
YMCA, Arch Street, Philadelphia, PA, 1907, H Trumbauer, Original Hand Colored -
A Beautifully Detailed, Original Plan of the YMCA Building, Exterior Details, Arch Street, Philadelphia, Pennsylvania. HAND COLORED Horace Trumbauer, Architect(s). From the American Architect and Building News, August 17, 1907. This picture is extremely hard to find, as the...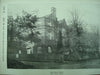
Yew Court , Scalby, North Yorkshire, England, UK, 1895, Frank A. Tugwell
Yew Court , Scalby, North Yorkshire, England, UK Frank A. Tugwell, architect(s). From the American Architect and Building News, September 28, 1895. 8.5 by 11.75 inches. VG+ condition with browning around the edges and light crinkling. Lithograph. This picture is...
Baldwin-Lyman House, Washington Square, Salem, MA, 1921, Lithograph. Samuel McIntire.
A Beautifully Detailed, Original Lithograph of the Baldwin-Lyman House in Washington Square, Salem, Massachusetts. EARLY PHOTOGRAPH. Samuel McIntire, Architect. From the American Architect and Building News, April 27, 1921. This picture is extremely hard to find. The American Architect and Building...
Court Yard of the Stack Building at Princeton University , Princeton, NJ, 1896, William A. Potter
Court Yard of the Stack Building at Princeton University , Princeton, NJ William A. Potter, architect(s). From the American Architect and Building News, November 14, 1896. 13.25 by 8.75 inches. VG+ condition with light browning along the edges and some...- Previous
- Page 2 of 2