
Search Results

R C Johnson House, Washington DC, 1883, C H Read, Original Hand Colored
A Beautifully Detailed, Original Plan of the House for R C Johnson, Washington DC. HAND COLORED C H Read, Architect(s). American Architect and Building News, June 23, 1883. This picture is extremely hard to find, as the American Architect and...
St Paul's Bridge over the Thames, London, UK, 1911, Original Hand Colored -
A Beautifully Detailed, Original Plan of the Design for St Paul's Bridge over the Thames, London, England, United Kingdom. HAND COLORED Richardson & Gill, Architect(s). From the American Architect, 1911. This picture is extremely hard to find, as the...
House of H.P. Russell, Esq., Lexington, MA, 1915, Mr. G.H. Sidebottom
House of H.P. Russell, Esq., Lexington, MA Mr. G.H. Sidebottom, architect(s). From the American Architect and Building News, January 20, 1915. 11.5 by 8.5 inches. VG+ condition with browning around the edges and light crinkling. Photogravure. This picture is extremely...
Residence of Hon. H. P. Denman , Washington , DC, 1886, Messrs. Fuller & Wheeler
Residence of Hon. H. P. Denman , Washington , DC Messrs. Fuller & Wheeler, architect(s). From the American Architect and Building News, June 19, 1886. 13 by 8.75 inches. VG+ condition with light browning along the edges and some light...
House for Mr. W. H. Smith , Bedford, England, UK, 1891, Richard Lund
House for Mr. W. H. Smith , Bedford, England, UK Richard Lund, architect(s). From the American Architect and Building News, October 3, 1891. 8.25 by 12 inches. VG+ condition with light browning along the edges and some light crinkling. Original...
Store, R H White & Co, Boston, MA, 1883, Peabody & Stearns, Original Plan Hand Colored
A Beautifully Detailed, Original Plan of the Store for R H White & Company, Boston, Massachusetts. HAND-COLORED. Peabody & Stearns, Architect(s). From the American Architect & Building News, September 15, 1883. This picture is extremely hard to find, as...
H F Watson House, Erie, PA, 1889, Green & Wicks, Original Hand Colored -
A Beautifully Detailed, Original Plan of the House for Mr. H F Watson, Erie, Pennsylvania. HAND COLORED ORIGINAL Green & Wicks, Architect(s). From the American Architect and Building News, September 28, 1889. This picture is extremely hard to find, as...
Design for the Halifax & Huddersfield Bank , Halifax, West Yorkshire, England, UK, 1895, H. Tarbolton & S. Tugwell
Design for the Halifax & Huddersfield Bank , Halifax, West Yorkshire, England, UK H. Tarbolton & S. Tugwell, architect(s). From the American Architect and Building News, October 26, 1895. 17 by 13 inches. VG+ condition with light browning along the...
House of H. W. Harrison, Esq., Front with Plans in Devon, PA, 1915. Duhring, Okie & Ziegler
A Beautifully Detailed, Original Lithograph of the House of H. W. Harrison, Esq., Front with Plans in Devon, PA EARLY PHOTOGRAPH. Messrs. Duhring, Okie & Ziegler, Architects, From the American Architect and Building News, September 1, 1915. This picture is...
News Boys Lodging House, New York, 1885, R H Robertson, Archt., Original Plan
A Beautifully Detailed, Original Plan of the News Boys' Lodging House, New York, NY. HAND-COLORED. R H Robertson, Architects. From the American Architect and Building News, August 15, 1885. This picture is extremely hard to find, as the American Architect...
First Congregational Church, Orange, MA, 1892, HM Francis, Original Hand Colored -
A Beautifully Detailed, Original Plan of the Accepted Design for First Congregational Church, Orange, Massachusetts. HAND COLORED H M Francis, Architect(s). From the American Architect & Building News, August 6, 1892. This picture is extremely hard to find,...
House of F.H. Scott, Esq., Hubbard Woods, IL, 1916, Lithograph. Otis & Clark
A Beautifully Detailed, Original Lithograph of the residence of F. H. Scott, Esq., Hubbard Woods, Illinois. EARLY PHOTOGRAPH. Otis & Clark, Architect(s.) From the American Architect, May 24, 1916. This picture is extremely hard to find. The American Architect had...
House for J. Harris, New Orleans, LA, 1883, Original Plan. H. Wolters.
A Beautifully Detailed, Original Plan of a House for J. Harris, New Orleans, LA 1883. HAND-COLORED. H. Wolters, Architect. From the American Architect & Building News, May 5, 1883. This picture is extremely hard to find, as the Architect...
W.H. Nevins House, Springfield, MA 1905, Wood Taylor, Original Plan Hand Colored
A Beautifully Detailed, Original Plan of the House for W. H. Nevins, Esq., Springfield, Mass. 1905. HAND-COLORED. G. Wood Taylor, Architects. From the American Architect & Building News, June 24, 1905. This picture is extremely hard to find, as...
Office Building, Boston, MA, 1890, C H Blackall, Original Hand Colored -
A Beautifully Detailed, Original Plan of an Office Building in Boston, Massachusetts. HAND COLORED C H Blackall, Architect(s). From the American Architect and Building News, January 18, 1890. This picture is extremely hard to find, as the American Architect and...
Madison Avenue Methodist Evangelical Church , New York, NY, 1884, R. H. Robertson
Madison Avenue Methodist Evangelical Church , New York, NY R. H. Robertson, architect(s). From the American Architect and Building News, January 5, 1884. 13 by 8.5 inches. VG+ condition with light browning along the edges. Hand-colored Original Plan. This picture...
Regency Mansions on Shaftesbury Avenue, near Piccadilly Circus , London, England, UK, 1890, H. Whiteman Rising
Regency Mansions on Shaftesbury Avenue, near Piccadilly Circus , London, England, UK H. Whiteman Rising, architect(s). From the American Architect and Building News, August 2, 1890. 13 by 17.25 inches. VG+ condition with browning around the edges and light crinkling....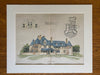
S H Janes Residence, Toronto, Canada, 1888, A Page Brown, Hand Colored Original -
A Beautifully Detailed, Original Plan of the Residence for S H Janes, Esq., Toronto, Canada. HAND COLORED A Page Brown, Architect(s). From the American Architect and Building News, October 6, 1888. This picture is extremely hard to find, as...
House of F.H. Scott, Esq., Hubbard Woods, IL, 1916, Lithograph. Otis & Clark
A Beautifully Detailed, Original Lithograph of the residence of F. H. Scott, Esq., Hubbard Woods, Illinois. EARLY PHOTOGRAPH. Otis & Clark, Architect(s.) From the American Architect, May 24, 1916. This picture is extremely hard to find. The American Architect had...
Public Architecture by H H Richardson, 1886, Hand Colored Original -
A Beautifully Detailed, Original Plan of Public Architecture including the Court House in Pittsburgh; City Hall in Albany, NY; Town Hall in North Easton, MA; Chamber of Commerce in Cincinnati; Library in Woburn, MA; and Brattle Square Church in Boston,...
Public Architecture by H H Richardson, MA, 1886, Hand Colored Original -
A Beautifully Detailed, Original Plan of Public Architecture including the Court House in Springfield, MA; Cheney Building in Hartford, CT; Gate Lodge in North Easton, MA; North Church in Springfield, MA and Trinity Church and Rectory in Boston, MA. ...
Converse Memorial Library, Malden, MA, H H Richardson, 1885, Original Plan
A Beautifully Detailed, Original Plan of the Converse Memorial Library, Malden, Massachusetts. HAND-COLORED. H H Richardson, Architect(s). From the American Architect and Building News, October 3, 1885. This picture is extremely hard to find, as the American Architect and Building...
Tower of Brattle Square Church, Boston, MA, 1878, Original Plan. H.H. Richardson.
A Beautifully Detailed, Original Plan of the Tower of Brattle Square Church in Boston, Massachusetts. HAND-COLORED. H. H. Richardson, Architect. From the American Architect and Building News, June 29, 1878. This picture is extremely hard to find, as the American Architect...