
Search Results

Salon-Bibliotheqhe, Kellog Terrace, Great Barrington, MA, 1895. Orignal Plan. McKim, Mead, & White.
A Beautifully Detailed, Original Plan of the Salon-Bibliotheqhe at the Kellogg Terrace at Great Barrington, Massachusetts Hand Colored, Large Plan. McKim, Mead, & White, Architect(s). From The American Architect & Building News, August 10, 1895. This picture is extremely hard to find. ...
New York Life Ins. Co.'s Offices, Kansas City, MO, 1887, Original Plan
A Beautifully Detailed, Original Plan of the New York Life Ins. Co.'s Offices in Kansas City, Missouri. HAND-COLORED. McKim, Mead & White, Architects. From the American Architect and Building News, April 9, 1887. This picture is extremely hard to find,...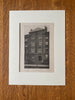
J Coleman Drayton House, 380 5th Ave, New York, McKim Mead & White, Architects, 1885, Original
A Beautifully Detailed, Original Plan of the Residence for J Coleman Drayton, Esq., 380 5th Avenue, New York, NY. McKim, Mead & White, Architect. From the American Architect & Building News, 1885. This picture is extremely hard to find,...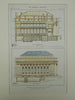
Bank of Montreal in Winnipeg, Manitoba, Canada, 1911. McKim, Mead & White. Original
A Beautifully Detailed, Original Plan of the Rockland County Trust Company in Nyack, New York. HAND-COLORED. Donn Barber, Architect. From the American Architect and Building News, June 28, 1911. This picture is extremely hard to find, as the American Architect...
Savoy Plaza Hotel, Manhattan, New York, 1904, Hand Colored Original -
A Beautifully Detailed, Original Plan of the Savoy-Plaza Hotel, Manhattan, New York, NY. HAND COLORED McKim, Mead & White, Architect(s). From the Architectural Record, 1904. This picture is extremely hard to find, as the American Architect and Building News...
Morgan Hall, Graduate School of Business, George A. Baker Foundation, Harvard University, Cambridge, MA, 1927, McKim, Mead and White
Morgan Hall, Graduate School of Business, George A. Baker Foundation, Harvard University, Cambridge, MA McKim, Mead and White, architect(s). From the American Architect and Building News, October, 1927. 12.5 by 9.5 inches. VG+ condition with light browning along the edges....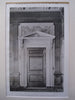
Marble Doorway in Trustees' Room: Library of Columbia University, New York, NY, 1898, McKim, Mead & White
Marble Doorway in Trustees' Room: Library of Columbia University, New York, NY McKim, Mead & White, architect(s). From the American Architect and Building News, October 29, 1898. 8.5 by 13 inches. VG+ condition. Slight browning and crinkling around the edges....
Rear View: "Homestead," Lenox, MA,1901, Lithograph. McKim, Mead, & White.
A Beautifully Detailed, Original Lithograph of Rear View: "Homestead," Lenox, Mass. McKim Mead & White, Architect(s.) From The American Architect, November 16, 1901. This is an original lithograph print on fiber based paper. This picture is extremely hard to find. The...
Apartment House, No. 998 5th Avenue, New York, 1911, Original Hand Colored -
A Beautifully Detailed, Original Plan of an Apartment House, 998 Fifth Avenue, New York, NY. HAND COLORED McKim, Mead & White, Architect(s) From the American Architect and Building News, November 29, 1911. This picture is extremely hard to find, as...
Stairs from the Rotunda: Rhode Island State House , Providence, RI, 1903, McKim, Mead & White
Stairs from the Rotunda: Rhode Island State House , Providence, RI McKim, Mead & White, architect(s). From the American Architect and Building News, October 31, 1903. 13 by 17.5 inches. VG+ condition with browning around the edges and light crinkling....
Museum of Fine-Arts, Minneapolis MN, 1915. McKim, Mead & White. Lithograph
A Beautifully Detailed, Original Lithograph of the Museum of Fine-Arts in Minneapolis, Minnesota, EARLY PHOTOGRAPH. Messrs. McKim, Mead & White, Architects, From the American Architect and Building News, April 21, 1915. This picture is extremely hard to find. The American...
Agriculture Building & the Columbian Fountain, Chicago, IL, 1895, Lithograph. McKim, Mead & White.
A Beautifully Detailed, Original Lithograph of the Agriculture Building and the Columbian Fountain at the World's Columbian Exposition in Chicago, Illinois. EARLY PHOTOGRAPH. McKim, Mead & White, Architects. From the American Architect and Building News, November 11, 1895. This picture is...
Main Reading-Room in the Library of Columbia University , New York, NY, 1898, McKim, Mead & White
Main Reading-Room in the Library of Columbia University , New York, NY McKim, Mead & White, architect(s). From the American Architect and Building News, October 8, 1898. 17.25 by 13 inches. VG+ condition with some light browning and light rubbing...
Panama-Pacific International Exhibition,1915 #2, Lithograph. McKim, Mead, White,and Kelham.
A Beautifully Detailed, Original Lithograph of the Panama-Pacific International Exhibition, 1915 # 2,Exhibition of San Francisco Architectural Club, Triumphal Arch and Court of Flowers. EARLY PHOTOGRAPH. McKim, Mead and White and George Kelham, Architects, From the American Architect, May 21,...
Minneapolis Museum of Fine Arts,Central Portion, Mpls., MN 1915, Lithograph. McKim, Mead, & White.
A Beautifully Detailed, Original Lithograph of the Minneapolis Museum of Fine Arts, Central Portion in Minneapolis, MN. EARLY PHOTOGRAPH. McKim, Mead & White, Architects. From the American Architect and Building News, 1915. This picture is extremely hard to find. The American Architect...
Wooden Doorway in Trustees' Room at the Library of Columbia University, New York, NY, 1898, McKim, Mead and White
Wooden Doorway in Trustees' Room at the Library of Columbia University, New York, NY McKim, Mead and White, architect(s). From the American Architect and Building News, October 29, 1898. 9 by 13 inches. VG. This picture is extremely hard to...
Pavilion: Agriculture Building, World's Columbian Exhibition, Chicago IL, 1894. McKim, Mead, & White
An Original Gelatine Picture of the Detail of the Central Pavilion of the Agriculture Building, World's Columbian Exhibition in Chicago, Illinois. EARLY PICTURE. McKim, Mead, & White, Architects. From the American Architect and Building News, January 13, 1894. This is an...
House of Benjamin Arnold, ESQ., Albany, NY, 1907, McKim, Mead & White
House of Benjamin Arnold, ESQ., Albany, NY McKim, Mead & White, architect(s). From the American Architect and Building News, March 16, 1907. 12.25 by 8.75 inches. VG+ condition. Lithograph. This picture is extremely hard to find. The American Architect and...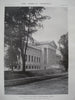
Museum of Fine-Arts , Minneapolis, MN, 1915, Messrs. McKim, Mead & White
Museum of Fine-Arts , Minneapolis, MN Messrs. McKim, Mead & White, architect(s). From the American Architect and Building News, April 21, 1915. 11.5 by 8.5 inches. VG+ condition with browning around the edges and light crinkling. Photogravure. This picture is...
Savoy-Plaza Hotel , Manhattan, NY, 1928, McKim, Mead & White
Savoy-Plaza Hotel , Manhattan, NY McKim, Mead & White, architect(s). From the American Architect and Building News, January, 1928. 8.25 by 11.75 inches. VG+ condition with browning around the edges and light crinkling. Photogravure. This picture is extremely hard to...
Vestibule and Staircase Arch: Public Library, Boston, MA, 1895, McKim, Mead & White
Vestibule and Staircase Arch: Public Library, Boston, MA McKim, Mead & White, architect(s). From the American Architect and Building News, July 15, 1895. 13.25 by 17.5 inches. VG+. This picture is extremely hard to find. The American Architect and Building...
School of Journalism in Columbia University, New York, 1913. McKim, Mead & White
A Beautifully Detailed, Original Lithograph of the School of Journalism in Columbia University, New York EARLY PHOTOGRAPH. Messrs. McKim, Mead & White, Architects, From the American Architect and Building News, August 27, 1913. This picture is extremely hard to find. ...
National McKinley Birthplace Memorial in Niles OH, 1915. McKim, Mead & White
A Beautifully Detailed, Original Plan of a Prize Winning Design for the Proposed National McKinley Birthplace Memorial in Niles, Ohio. HAND-COLORED. McKim, Mead & White, Architects. From the American Architect and Building News, February 17, 1915. This picture is extremely...