
Search Results
House on Brush Hill, MA, 1878, Peabody & Stearns, Original Hand Colored -
A Beautifully Detailed, Original Plan of a Cottage at Claymont, Delaware. HAND COLORED Theophilus P Chandler, Jr, Architect(s). American Architect and Building News, October 5, 1878. A Beautifully Detailed, Original Plan of a House on Brush Hill, Massachusetts. HAND COLORED ...
Washington University School, 1879, Original Plan. Peabody & Stearns
A Beautifully Detailed, Original Plan of the Washington University School. HAND-COLORED. Peabody & Stearns, Architect(s). From the American Architect and Building News, September 6, 1879. This picture is extremely hard to find, as the American Architect and Building News not...
Mutual Life Insurance Company of New York, Boston, MA, 1885, Photogravure. Peabody & Stearns.
A Beautifully Detailed, Original Photogravure of the Offices of the Mutual Life Insurance Company of New York and the New England Mutual Life Insurance Company in Boston, Massachusetts. EARLY PHOTOGRAPH. Peabody & Stearns, Architects. From the American Architect and Building...
Board Room, Coffee Exchange, New York, NY, 1890, Peabody & Stearns, Original Hand Colored
A Beautifully Detailed, Original Plan of the Board Room, Coffee Exchange, New York, NY. HAND-COLORED. Peabody & Stearns, Architect(s). From the American Architect and Building News, May 24, 1890. This picture is extremely hard to find, as the American...
Kragsyde, G Nixon Black, Manchester by the Sea, MA, 1885, Peabody & Stearns
A Beautifully Detailed, Original Plan of Kragsyde, Summer Residence of G Nixon Black, Esq., Manchester by the Sea, Massachusetts. HAND-COLORED. Peabody & Stearns, Architect(s). From the American Architect and Building News, March 7, 1885. This picture is extremely hard to...
Club-House of the St. Louis Club on Twenty-Ninth Street , St. Louis, MO, 1896, Peabody, Stearns & Furber
Club-House of the St. Louis Club on Twenty-Ninth Street , St. Louis, MO Peabody, Stearns & Furber, architect(s). From the American Architect and Building News, May 23, 1896. 13.25 by 9 inches. VG+ condition with browning around the edges and...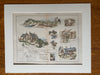
Nixon Black House, Kragsyde, Manchester by the Sea, 1885, Original Hand Colored -
A Beautifully Detailed, Original Plan of the Summer Residence of G Nixon Black, Esq., Kragsyde, Manchester by the Sea, Massachusetts. HAND COLORED Peabody & Stearns, Architect(s). Sketched by E Eldon Deane. From the American Architect and Building News, March 7,...
Upper Half of Tower, US Custom House, Boston, MA, 1915, Original Plan. Peabody & Stearns.
A Beautifully Detailed, Original Plan of the Section of the Upper of the Tower in the Extension to the United States Custom House in Boston, Massachusetts. HAND-COLORED. Peabody & Stearns, Architects. From the American Architect and Building News, June 2,...
Store of Messrs. R.H. White & Co, Boston, MA, 1884. Original Plan. Peabody & Stearns
A Beautifully Detailed, Original Plan of the Store of Messrs. R.H. White & Co. in Boston, Massachusetts. HAND-COLORED. Messrs. Peabody & Stearns, Architect(s). From the American Architect and Building News, September 6, 1884. This picture is extremely hard to find,...
House of Wm. G. Saltonstall, Esq., Boston, MA, 1887, Peabody & Stearns
House of Wm. G. Saltonstall, Esq., Boston, MA Peabody & Stearns, architect(s). From the American Architect and Building News, January 29, 1887. 13 by 8.5 inches. VG+ condition with some very light browning . Gelatine Print. This picture is extremely...
Security Building, St. Louis, MO, 1890, Original Plan. Peabody, Stearns & Furber.
A Beautifully Detailed, Original Plan of the Security Building in St. Louis, Missouri. Peabody, Stearns & Furber, Architects. From the American Architect and Building News, May 10, 1890. This picture is extremely hard to find, as the American Architect and...
No. 409 Commonwealth Avenue in Boston MA, 1902. Peabody & Stearns. Photogravure
An Original Photogravure of No. 409 Commonwealth Avenue in Boston, Massachusetts. EARLY PHOTOGRAPH. Peabody & Stearns, Architects. From the American Architect, May 31, 1902. This picture is extremely hard to find. The American Architect had a very small circulation during this time...
House, Mrs S E Guild, Nahant, MA, Peabody & Stearns, 1885, Original Hand Colored -
A Beautifully Detailed, Original Plan of the Sketches in Nahant, Massachusetts, House of Mrs. S E Guild. HAND-COLORED. Peabody & Stearns, Architects. From the American Architect and Building News, September 5, 1885.This picture is extremely hard to find, as the...
City Hall, Worcester, MA, 1896, Peabody & Stearns, Original Hand Colored -
A Beautifully Detailed, Original Plan of the Accepted Design for the City Hall, Worcester, Massachusetts. HAND-COLORED. Peabody & Stearns, Architect(s). From the American Architect & Building News, July 4, 1896. This picture is extremely hard to find, as the...
The Monks Building, 31 & 35 Congress St., Boston, MA, 1903, Original Plan. Peabody & Stearns.
A Beautifully Detailed, Original Plan of the Monks Building at 31 & 35 Congress Street in Boston, Massachusetts. Peabody & Stearns,Architects. From the American Architect and Building News, February 28, 1903. This picture is extremely hard to find, as the American...
Boston Architecture 1886, McKim Mead White, Sturgis et al, Hand Colored Original -
A Beautifully Detailed, Original Plan of Entrance around Boston including The Argyle of West Chester Park by John Besarick; Nathaniel Thayer House on Fairfield St by Sturgis & Brigham; C A Whittier House on Beacon St by McKim Mead &...
Architecture Towers, Mutual Life, Boston, Allahabad, 1885, Hand Colored Original -
Beautifully Detailed, Original Plan for Secular Towers including: Mutual Life Insurance, Boston by Peabody & Stearns / New Admiralty & War Offices, London by P J Marvin / Lancashire Asylum, England by G E Grayson / Town Hall, Wakefield, England...
Wheatleigh, House of H H Cook, Lenox, MA, 1902, Original Hand Colored
A Beautifully Detailed, Original Plan of the Tentative Sketches for Wheatleigh, the House of H. H. Cook, Esq. in Lenox, Massachusetts. HAND-COLORED. Peabody & Stearns, Architects. From the American Architect and Building News, April 5, 1902. This picture is extremely...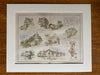
Sketches of Manchester by the Sea, 1885, E Eldon Deane, Original Hand Colored -
Beautifully Detailed Sketches in and around Manchester by the Sea, Massachusetts. Includes: the Fort House, Lobster Cove, Smiths Point, and Post Office. Architects featured include: Arthur Little and Peabody & Stearns. HAND COLORED. Sketches by E Eldon Deanne. From the...
Hemenway Gym, Harvard College, Cambridge, MA, 1880. Original Plan Hand Colored
A Beautifully Detailed, Original Plan of the Hemenway Gymnasium, Harvard College, Cambridge, Mass. 1880. HAND-COLORED. Peabody & Stearns, Architects. From the American Architect & Building News, December 25, 1880. This picture is extremely hard to find, as the Architect...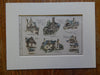
Sketches, Commonwealth Avenue, Brookline, Boston & More, Massachusetts, 1885, Original Plan
A Beautifully Detailed, Original Plan of sketches in and around Boston, Massachusetts including: the Thayer House and Bliss House on Commonwealth Ave., the Elbridge House in Dorchester, the Barnard House in Milton and the Webber House on Longwood Ave. in...- Previous
- Page 4 of 4