
Search Results

Free Public Library, Edinburgh, Scotland, 1894, Lithograph. G. Washington Browne.
A Beautifully Detailed, Original Lithograph of the Free Public Library in Edinburgh, Scotland. EARLY PHOTOGRAPH. G. Washington Browne, Architect. From the American Architect and Building News, August 18, 1894. This picture is extremely hard to find. The American Architect and Building...
Mecklenburgh Real Estate Company in Nashville TN, 1907. Carpenter & Blair
A Beautifully Detailed, Original Plan of the Mecklenburgh Real Estate Company's Building in Nashville, Tennessee. HAND COLORED. Carpenter & Blair, Architects. From the American Architect and Building News, August 31, 1907. This picture is extremely hard to find, as the...
New General Post Office, Nottingham, England, UK, 1898, Henry Tanner
New General Post Office, Nottingham, England, UK Henry Tanner, architect(s). From the American Architect and Building News, December 17, 1898. 17.5 by 13 inches. VG+ condition with browning around the edges and light crinkling. There are three tiny holes along...
House for A. D. Claflin, Newton Center, MA, 1895, Original Plan. Samuel J. Brown.
A Beautifully Detailed, Original Plan of the House for A. D. Claflin, Esq. in Newton Center, Massachusetts. HAND-COLORED. Samuel J. Brown, Architect(s). From the American Architect & Building News, September 7, 1895. This picture is extremely hard to find,...
Fernleigh, Nottingham, England, UK, 1899, Arthur Marshall
Fernleigh, Nottingham, England, UK Arthur Marshall, architect(s). From the American Architect and Building News, May 6, 1899. 13 by 16.75 inches. VG+ condition with browning around the edges and light crinkling. Lithograph. This picture is extremely hard to find. The...
Avenue House for T. P. Potts , Stratford On Avon, Warwickshire, England, UK, 1883, G. H. Hunt
Avenue House for T. P. Potts , Stratford On Avon, Warwickshire, England, UK G. H. Hunt, architect(s). From the American Architect and Building News, September 21, 1883. 13 by 8.5 inches. VG+ condition with light browning along the edges and...
"Fairacres", Jenkintown, PA, 1908. Colored Photograph. Wilson, Eyre.
A Beautifully Detailed, Original Photograph of the Reception Room at "Fairacres" in Jenkintown, Pennsylvania HAND-COLORED. Mr. Wilson, Eyre, Architect. From The American Architect and Building News, April 1, 1908. This picture is extremely hard to find, as the American Architect...
Snead & Co. Iron Works, Louisville, KY, American Architect, 1897, lithograph
A Beautifully Detailed, Original Lithograph of the iron work of The Snead & Co. Iron Works, Louisville, Kentucky. EARLY PHOTOGRAPH. From the American Architect, January 16, 1897. This picture is extremely hard to find. The American Architect had a very...
Soldier's Memorial , Westville, CT, 1915, Brown and Von Beren
Soldier's Memorial , Westville, CT Brown and Von Beren , architect(s). From the American Architect and Building News, November 17, 1915. 8.75 by 12 inches. VG+ condition with browning around the edges and light crinkling. Photogravure. This picture is extremely...
North Dakota & Kansas Bldgs., Panama-Pacific Expo, San Francisco, CA, 1914, Original Plan. Chandler & Reimer.
A Beautifully Detailed, Original Plan of the North Dakota and Kansas Buildings at the Panama-Pacific International Exposition in San Francisco, California. Charles H. Chandler & Jos. Beel de Reimer, Architect. From the Building News, August 12, 1914. This picture is...
Designs for a Curio-Case and Cabinet, 1890, F. W. Stickney
Designs for a Curio-Case and Cabinet F. W. Stickney, architect(s). From the American Architect and Building News, 1890. 13.25 by 8.75 inches. VG+. This picture is extremely hard to find, as the American Architect and Building News not only had...
Terrace of the Proposed Dormitory of the Kent Place School , Summit, NJ, 1930, Elliot L. Chisling
Terrace of the Proposed Dormitory of the Kent Place School , Summit, NJ Elliot L. Chisling, architect(s). From the American Architect and Building News, January, 1930. 12.75 by 9.5 inches. VG+ condition with light browning along the edges and some...
View in Residence of Edwin F. Brown, Evanston, IL, 1890, Handy & Cady
View in Residence of Edwin F. Brown, Evanston, IL Handy & Cady, architect(s). From the American Architect and Building News, 1890. 13 by 9 inches. VG+. This picture is extremely hard to find. The Inland Architect and News Record had...
St. Mary's Abbey, Sherborne, Dorset, England, UK, 1883, J. D. Sedding
St. Mary's Abbey, Sherborne, Dorset, England, UK J. D. Sedding, architect(s). From the American Architect and Building News, August 31, 1883. 12.5 by 8.25 inches. VG+ condition with light browning along the edges. Hand-colored Original Plan. This picture is extremely...
A Matinee at Barnum's Circus soon after Barnum's Death, 1891, Hand-Colored Scene.
Scene of a Matinee at Barnum's Circus soon after Barnum's Death from the Once A Week publication, April 21, 1891. HAND-COLORED.This picture is extremely hard to find, as Once A Week not only had a very small circulation during that...
Pavilion for Gateway Park, Minneapolis, MN, 1918, Original Plan. Hewitt & Brown.
A Beautifully Detailed, Original Plan of the Pavilion for Gateway Park in Minneapolis, Minnesota. HAND-COLORED. Large Picture. Hewitt & Brown, Architects. From the American Architect and Building News, September 18, 1918. This picture is extremely hard to find, as the...
Insurance Company North America, Philadelphia, 1880. Hand Colored Original Plan
A Beautifully Detailed, Original Plan of the New Offices for The Insurance Company of North America, Philadelphia, Pennsylvania. HAND-COLORED. Cabot & Chandler, Architect(s). From the American Architect & Building News, July 31, 1880. This picture is extremely hard to...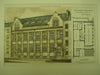
West London School of Art on Titchfield Street , London, England, UK, 1880, Robert W. Edis
West London School of Art on Titchfield Street , London, England, UK Robert W. Edis, architect(s). From the American Architect and Building News, February 27, 1880. 8.25 by 12 inches. VG+ condition with light browning along the edges and some...
Joseph Eaton, Esq. House, Cleveland, OH, Meade & Hamilton, 1923, Lithograph
A Beautifully Detailed, Original Lithograph of the Joseph Eaton, Esq. House, Cleveland, Ohio. EARLY PHOTOGRAPH. Meade & Hamilton, Architect(s.) From the American Architect, April 11, 1923. This picture is extremely hard to find. The American Architect had a very small...
Loggias: "Hamilton Court", 39th and Chestnut Streets , Philadelphia, PA, 1905, Milligan & Weber
Loggias: "Hamilton Court", 39th and Chestnut Streets , Philadelphia, PA Milligan & Weber, architect(s). From the American Architect and Building News, October 21, 1905. 8.5 by 12 inches. VG+ condition with browning around the edges and light crinkling. Photogravure. This...
Liverpool & London & Globe Insurance Co Bldg,San Francisco,CA, Lithograph,1914. Bliss & Faville.
A Beautifully Detailed, Original Lithograph of The Liverpool & London & Globe Insurance Co's Building, San Francisco, California. EARLY LITHOGRAPH. Messrs. Bliss & Faville, Architect(s.) From the American Architect, June 17, 1914. This picture is extremely hard to find. The...
House for Meredith Hare, Esq., Huntington, Long Island, NY, 1927, Charles A. Platt
House for Meredith Hare, Esq., Huntington, Long Island, NY Charles A. Platt, architect(s). From the American Architect and Building News, December, 1927. 18.75 by 12.5 inches. VG+ condition with light browning along the edges and some light crinkling. Hand-colored Original...
Elevations, Gateway Park Pavilion, Minneapolis, MN, 1918, Lithograph. Hewitt & Brown.
A Beautifully Detailed, Original Lithograph of the Elevations of the Pavilion for Gateway Park in Minneapolis, Minnesota. EARLY PHOTOGRAPH. Hewitt & Brown, Architects. From the American Architect and Building News, September 18, 1918. This picture is extremely hard to find. The...