Search Results

Municipal Building, New York, NY, 1908, McKim Mead & White, Hand Colored Original -
A Beautifully Detailed, Original Plan of the Competition for a Municipal Building, Skyscraper, New York, New York. HAND COLORED McKim Mead & White, Architect(s). From the American Architect and Building News, May 27, 1908. This picture was printed and...
Gateway, Harvard College, Cambridge, MA, 1889, Hand Colored, Original -
A Beautifully Detailed, Original Plan of the New Gateway for Harvard College, Cambridge, Massachusetts. HAND COLORED McKim, Mead & White, Architect(s). From the American Architect and Building News, May 4, 1889. This picture is extremely hard to find, as...
New Public Library, Boston, MA, 1888, McKim Mead White, Original, Hand Colored
New Public Library , Boston, MA Unknown, architect(s). From the American Architect and Building News, June 9, 1888. 8.25 by 12 inches. VG+ condition with light browning along the edges and some light crinkling. Hand-colored Original Plan. This picture is...
House for Nicholas Murray Butler, New York, NY, 1913, McKim, Mead & White
House for Nicholas Murray Butler, New York, NY McKim, Mead & White, architect(s). From the American Architect and Building News, 1913. 12.75 by 9.5 inches. VG+ condition with some light browning and light rubbing around edges.. Photogravure. This picture is...
House of Edward T. Blair, Esq., Chicago IL, 1915. McKim, Mead & White
A Beautifully Detailed, Original Plan of the House of Edward T. Blair, Esq. in Chicago, Illinois. HAND-COLORED. McKim, Mead & White, Architects. From the American Architect and Building News, January 13, 1915. This picture is extremely hard to find, as...
Pierpont Morgan Library (Museum), New York, 1929, McKim, Original Hand Colored -
A Beautifully Detailed, Original Plan of the Pierpont Morgan Library, now Morgan Museum, Madison Avenue and 36th Street, New York, NY. HAND COLORED McKim, Mead & White, Architect(s). Hand Colored Lithograph published in 1929. This picture is extremely hard to...
T. Newbold House Exterior, E 79th St, NY, McKim, Mead & White, 1919, Lithograph
A Beautifully Detailed, Original Lithograph of the Thomas Newbold House, Exterior, 15 East 79th Street, New York. EARLY PHOTOGRAPH. McKim, Mead & White, Architect(s.) From the American Architect, December 10, 1919. This picture is extremely hard to find. The American...
McKinley Memorial, Niles, Ohio, 1915, McKim Mead & White, Hand Colored Original -
A Beautifully Detailed, Original Plan of the Prize Winning Design for the National McKinley Birthplace Memorial Competition, Niles, Ohio. Front Elevation. HAND COLORED McKim, Mead & White, Architect(s). From the American Architect and Building News, February 17, 1915. This...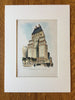
Hotel Savoy Plaza, Fifth Avenue, New York, 1929, Original Hand Colored -
A Beautifully Detailed, Original Plan of the Hotel Savoy-Plaza, 5th Avenue at 59th Street, New York, NY. HAND COLORED McKim, Mead & White, Architect(s). From the American Architect & Building News, January, 1929. This picture is extremely hard to...
Houses for Higginson and Whittier, Boston, MA, 1883, Original Hand Colored
A Beautifully Detailed, Original Plan of the Houses for F L Higginson and C A Whittier on Beacon Street, Boston, Massachusetts. HAND-COLORED. H H Richardson, Architect(s) and McKim, Mead & White, Architects. From the American Architect & Building News, ...
Madison-Square Presbyterian Church, New York, NY, 1906. Colored Photograph.McKim, Mead & White.
A Beautifully Detailed, Original Photograph of a Detail of the South Transept at the Madison-Square Presbyterian Church in New York, NY. HAND-COLORED. McKim, Mead & White, Architects. From The American Architect and Building News, July 7, 1906.. This picture is...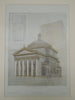
Madison Square Presbyterian Church, New York, NY, 1905, Original Plan
A Beautifully Detailed, Original Plan of the Madison Square Presbyterian Church in New York, New York. HAND-COLORED. McKim, Mead & White, Architects. From the American Architect and Building News, March 4, 1905. This picture is extremely hard to find, as...
Staircase Hall: Public Library of the City of Boston, Boston, MA, 1895, McKim, Mead & White
Staircase Hall: Public Library of the City of Boston, Boston, MA McKim, Mead & White, architect(s). From the American Architect and Building News, May 18, 1895. 8.5 by 13 inches. VG+ condition. Slight browning and crinkling around the edges. Gelatine...
McKinley Memorial, Niles, OH, 1915, McKim Mead & White, Hand Colored Original -
A Beautifully Detailed, Original Plan of the Prize Winning Design for the National McKinley Birthplace Memorial Competition, Niles, Ohio. HAND COLORED McKim, Mead & White, Architect(s). From the American Architect and Building News, February 17, 1915. This picture is...
New Madison-Square Presbyterian Church, New York, NY, 1906, McKim, Mead & White
New Madison-Square Presbyterian Church, New York, NY McKim, Mead & White, architect(s). From the American Architect and Building News, November 3, 1906. 12 by 8.25 inches. VG+ condition with browning around the edges and light crinkling. Photogravure. This picture is...
Tomb of Benjamin Warder at the Rock Creek Cemetery , Washington, DC, 1898, McKim, Mead, & White
Tomb of Benjamin Warder at the Rock Creek Cemetery , Washington, DC McKim, Mead, & White, architect(s). From the American Architect and Building News, April 9, 1898. 8.75 by 12.75 inches. VG+ condition with browning around the edges and light...
School of Journalism at Columbia University in New York NY, 1913. McKim, Mead & White
A Beautifully Detailed, Original Plan of the School of Journalism at Columbia University in New York, New York. HAND COLORED. McKim, Mead & White, Architects. From the American Architect and Building News, August 27, 1913. This picture is extremely hard...
Staircase Hall of the New Public Library , Boston, MA, 1888, McKim, Mead & White
Staircase Hall of the New Public Library , Boston, MA McKim, Mead & White, architect(s). From the American Architect and Building News, June 9, 1888. 12.5 by 8.25 inches. VG+ condition with light browning along the edges and some light...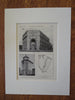
Rochester Savings Bank, Rochester, NY, 1929, Lithograph. McKim, Mead & White
A Beautifully Detailed, Original Lithograph of the Donald McL Frothingham House, Darien, Connecticut. EARLY PHOTOGRAPH. La Farge, Warren & Clark, Architect(s.) From the American Architect, July 20, 1929. (Photograph of entrance on the back side.) This picture is extremely hard...
Houses on Commonwealth Avenue , Boston, MA, 1894, Peabody and Stearns & McKim, Mead and White
Houses on Commonwealth Avenue , Boston, MA Peabody and Stearns & McKim, Mead and White, architect(s). From the American Architect and Building News, February 3, 1894. 13.25 by 9 inches. VG+ condition with browning around the edges and light crinkling....
Dartmouth Street Entrance of the New Public Library , Boston, MA, 1888, McKim, Mead & White
Dartmouth Street Entrance of the New Public Library , Boston, MA McKim, Mead & White, architect(s). From the American Architect and Building News, June 9, 1888. 12.5 by 8.25 inches. VG+ condition with light browning along the edges and some...
Avery Library Building of Columbia University , New York, NY, 1912, Messrs. McKim, Mead & White
Avery Library Building of Columbia University , New York, NY Messrs. McKim, Mead & White, architect(s). From the American Architect and Building News, November 20, 1912. 8.5 by 12 inches. VG+ condition with browning around the edges and light crinkling....
New Public Library , Boston, MA, 1888, McKim, Mead & White
New Public Library , Boston, MA McKim, Mead & White, architect(s). From the American Architect and Building News, June 9, 1888. 12.5 by 8.25 inches. VG+ condition with light browning along the edges and some light crinkling. Hand-colored Original Plan....