
Search Results

Confederate Memorial, Richmond, Virginia, 1911, Original Hand Colored -
A Beautifully Detailed, Original Plan of the Confederate Memorial Competition, Richmond, Virginia. HAND-COLORED. Wilder & White, Architect(s). From the American Architect and Building News, March 15, 1911. This picture is extremely hard to find, as the American Architect and...
King Memorial, St Paul's Church, Augusta, GA, 1889, Hand Colored Original
A Beautifully Detailed, Original Plan of the King Memorial Decoration, St. Paul's Church, Augusta, Georgia. HAND-COLORED. F S Lamb, Architect(s). From the American Architect & Building News, May 25, 1889. This picture is extremely hard to find, as the...
Statue of Augustus: World's Columbian Exhibition in Chicago IL, 1894. Gelatine
An Original Gelatine Print of the Statue of Augustus, North Front of Fine Arts Building, World's Columbian Exhibition in Chicago, Illinois. EARLY PICTURE. From the American Architect and Building News, March 3, 1894. This picture is extremely hard to find....
West Front- Hampton Court Palace , Surrey, England, UK, 1897, Unknown
West Front- Hampton Court Palace , Surrey, England, UK Unknown, architect(s). From the American Architect and Building News, August 7, 1897. 13 by 9 inches. VG+ condition with browning around the edges and light crinkling. Photogravure. This picture is extremely...
Long Island Historical Society, Brooklyn, NY, 1879, Original Hand Colored -
A Beautifully Detailed, Original Plan of the Design for the Long Island Historical Society, Brooklyn, New York. HAND COLORED Parfitt Brothers, Architect(s). American Architect and Building News, May 10, 1879. This picture is extremely hard to find, as the American...
John Dickson Home/Aged Men, Int, Washington DC, 1911, Original Plan. A.B. Heaton
A Beautifully Detailed, Original Plan of the John Dickson Home for Aged Men, including interior view, Washington, D.C. HAND-COLORED. Arthur B. Heaton, Architect(s). From the American Architect and Building News, July 26, 1911. This picture is extremely hard to find,...
Rear View of Memorial Hall, West Point, NY, 1900, McKim, Mead and White
Rear View of Memorial Hall, West Point, NY McKim, Mead and White, architect(s). From the American Architect and Building News, July 21, 1900. 17.25 by 13 inches. VG condition with some light browning around the e. Photogravure. This picture is...
Mausoleum, T C Duncan, Uniondale Cemetery, Allegheny, PA, 1879, Original
A Beautifully Detailed, Original Plan of the Mausoluem for the late Thomas Duncan, Uniondale Cemetery, Allegheny, Pennsylvania. HAND-COLORED. Theophilus P. Chandler, Architect(s). From the American Architect and Building News, January 4, 1879. This picture is extremely hard to find, as...
Southeast View of the Library of Congress, Washington, DC, 1897, Smithmeyer & Pelz: P.J. Pelz, E.P. Casey
Southeast View of the Library of Congress, Washington, DC Smithmeyer & Pelz: P.J. Pelz, E.P. Casey, architect(s). From the American Architect and Building News, April 10 , 1897. 13.25 by 9 inches. VG+ condition with browning around the edges and...
Metropolitan Theatre, Seattle, WA, 1916, Lithograph. Howells & Stokes.
A Beautifully Detailed, Original Lithograph of the Exterior of the Metropolitan Theatre, Seattle, Washington. EARLY PHOTOGRAPH. Howells & Stokes, Architect(s.) From the American Architect, June 21, 1916. This picture is extremely hard to find. The American Architect had a very...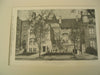
House of B. H. Warder, Washington, DC, 1891, H. H. Richardson
House of B. H. Warder, Washington, DC H. H. Richardson, architect(s). From the American Architect and Building News, August 1, 1891. 13 by 9 inches. VG+. This picture is extremely hard to find. The American Architect and Building News had...
House of Calderon Carlisle, Esq., Washington, DC, 1891, Gelatine Print. J. G. Hill.
An Original Gelatine Picture of the House of Calderon Carlisle, Esq. at 1722 1st St. in Washington, DC. EARLY PICTURE. J. G. Hill, Architect. From the American Architect and Building News, May 16, 1891. This is an original gelatine picture...
First Presbyterian Church, Tacoma WA, 1927. Cram & Ferguson. Lithograph
A Beautifully Detailed, Original Lithograph of the First Presbyterian Church, in Tacoma, Washington, EARLY PHOTOGRAPH. Cram & Ferguson, Architects, From the American Architect and Building News, January 5, 1927. This picture is extremely hard to find. The American Architect and...
Drawing Room for the English Embassy , Washington, DC, 1930, Sir. Edwin Lutyens
Drawing Room for the English Embassy , Washington, DC Sir. Edwin Lutyens, architect(s). From the American Architect and Building News, December, 1930. 12.5 by 9.25 inches. VG+ condition with browning around the edges and light crinkling. Photogravure. This picture is...
Dormitory,Class '1879,Princeton U., Princeton, NJ,1905,Lithograph. Morris.
A Beautifully Detailed, Original Lithograph of Dormitory, Class '79, Princeton University, Princeton, New Jersey. EARLY PHOTOGRAPH. B.W. Morris, Jr., Architect(s.) From the American Architect and Building News June 17, 1905. This picture is extremely hard to find. ...
George Oakley Totten House, Washington DC, G. Oakley Totten, 1921, Lithograph
A Beautifully Detailed, Original Lithograph of the George Oakley Totten House, Washington D.C. EARLY PHOTOGRAPH. George Oakley Totten, Architect(s.) From the American Architect, July 6, 1921. This picture is extremely hard to find. The American Architect had a very small...
Parlor and Library at the House of Dr. C. W. Richardson, Washington, DC, 1904, Marsh and Peters
Parlor and Library at the House of Dr. C. W. Richardson, Washington, DC Marsh and Peters, architect(s). From the American Architect and Building News, April 23, 1904. 8.75 by 12.75 inches. VG+ condition. Lithograph. This picture is extremely hard to...
Brady Hall, Catholic Sisters' College, Washington, D.C, 1926. Murphy & Olmsted
A Beautifully Detailed, Original Lithograph of Brady Hall, Catholic Sisters' College, Washington, D.C., EARLY PHOTOGRAPH. Murphy & Olmsted, Architects, From The American Architect, May 5, 1926. This picture is extremely hard to find. The American Architect had a very...
Evacuation Monument, Dorchester Heights, South Boston, MA, 1899, Cabot, Everett & Mead, Original Hand Colored
A Beautifully Detailed, Original Plan of the Competitive Design for the Evacuation Monument, Dorchester Heights, Boston, Massachusetts. HAND COLORED Cabot, Everett & Mead, Architect(s). From the American Architect and Building News, October 21, 1899. This picture is extremely hard to...
Woodward Apt., Connecticut Ave, Washington DC, 1911, Lithograph. Harding & Upman
A Beautifully Detailed, Original Lithograph of the Woodward Apartments, Connecticut Avenue, Washington, D.C. EARLY PHOTOGRAPH. Harding & Upman, Architect(s.) From the American Architect, November 29, 1911. This picture is extremely hard to find. The American Architect had a very small...
Union Trust & Storage Company Building , Washington DC, 1900, Marsh & Peter
Union Trust & Storage Company Building , Washington DC Marsh & Peter, architect(s). From the American Architect and Building News, December 1, 1900. 13 by 8.75 inches. VG+ condition with light browning along the edges and some light crinkling. Hand-colored...
H. Cornell Wilson House, Washington DC, 1911, Lithograph. Appleton P. Clark, Jr.
A Beautifully Detailed, Original Lithograph of the H. Cornell Wilson, Esq. House, Washington D.C. EARLY PHOTOGRAPH. Appleton P. Clark, Jr., Architect(s.) From the American Architect, August 2, 1911. This picture is extremely hard to find. The American Architect had a...
English Basement Dwellings for Col. R. W. Tyler and Geo. A. Woodward , Washington, DC, 1888, T. F. Schneider
English Basement Dwellings for Col. R. W. Tyler and Geo. A. Woodward , Washington, DC T. F. Schneider, architect(s). From the American Architect and Building News, November 10, 1888. 8.25 by 7 inches. VG+ condition with light browning along the...