
Search Results
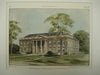
Hall Laboratory of Chemistry at Wesleyan University , Middletown, NY, 1927, McKim, Mead, and White
Hall Laboratory of Chemistry at Wesleyan University , Middletown, NY McKim, Mead, and White, architect(s). From the American Architect and Building News, April, 1927. 12.5 by 9.5 inches. VG+ condition with light browning along the edges and some light crinkling....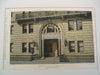
Entrance to the Yosemite on Park Avenue, New York, NY, 1891, McKim, Mead & White
Entrance to the Yosemite on Park Avenue, New York, NY McKim, Mead & White, architect(s). From the American Architect and Building News, February 28, 1891. 13 by 9 inches. VG+. This picture is extremely hard to find. The American Architect...
Facade: School of Journalism in Columbia University, New York, 1913. McKim, Mead & White
A Beautifully Detailed, Original Lithograph of the School of Journalism, Detail of 116th Street Facade in Columbia University, New York EARLY PHOTOGRAPH. Messrs. McKim, Mead & White, Architects, From the American Architect and Building News, August 27, 1913. This picture...
House of J. Hampden Robb on Park Avenue, New York, NY, 1891, McKim, Mead and White
House of J. Hampden Robb on Park Avenue, New York, NY McKim, Mead and White, architect(s). From the American Architect and Building News, December 7, 1891. 13 by 9 inches. VG+. This picture is extremely hard to find. The American...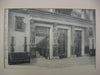
Cullum Memorial Hall, West Point, NY, 1900, McKim, Mead and White
Cullum Memorial Hall, West Point, NY McKim, Mead and White, architect(s). From the American Architect and Building News, July 21, 1900. 12.75 by 8.75 inches. VG+ condition. Photogravure. This picture is extremely hard to find. The American Architect and Building...
The Munsey Building, Washington, DC, 1906, Lithograph. McKim, Mead & White.
A Beautifully Detailed, Original Lithograph of the Munsey Building in Washington, DC. EARLY PHOTOGRAPH. McKim, Mead & White, Architects. From the American Architect and Building News, May 12, 1906. This picture is extremely hard to find. The American Architect and Building...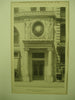
Commercial Cable Building Broadway Entrance , New York, NY, 1894, McKim, Mead & White
Commercial Cable Building Broadway Entrance , New York, NY McKim, Mead & White, architect(s). From the American Architect and Building News, June 16, 1894. 13 by 8.75 inches. VG+ condition with some very light browning . Gelatine Print. This picture...
Eighth Avenue Facade of the New York Post Office, New York, NY, 1913, McKim, Mead and White
Eighth Avenue Facade of the New York Post Office, New York, NY McKim, Mead and White, architect(s). From the American Architect and Building News, 1913. 12.5 by 9.5 inches. VG+ condition with browning around the edges and light crinkling. Photogravure....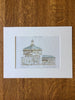
First Presbyterian Church, Chattanooga, TN, 1909, McKim, Mead & White, Original
A Beautifully Detailed, Original Plan of the First Presbyterian Church, Chattanooga, Tennessee. HAND-COLORED. Bearden & Forman and McKim, Mead & White, Architect(s). From the American Architect and Building News, May 19, 1909. This picture is extremely hard to find, as...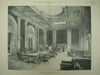
Lounging-Room at the University Club, New York, NY, 1899, McKim, Mead & White
Lounging-Room at the University Club, New York, NY McKim, Mead & White, architect(s). From the American Architect and Building News, August 26, 1899. 16.75 by 13 inches. VG+ condition with browning around the edges and light crinkling. Lithograph. This picture...
Tea Room, Hotel Pennsylvania, New York, NY, 1919, Lithograph. McKim, Mead, & White.
An Original Lithograph of the Tea Room in the Hotel Pennsylvania on Seventh Avenue in New York, New York. McKim, Mead, & White, Architects. From the American Architect and Building News, February 26, 1919. This is an original lithograph on fiber based paper....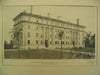
Dormitory at New York University in University Heights, New York, NY, 1901, McKim, Mead and White
Dormitory at New York University in University Heights, New York, NY McKim, Mead and White, architect(s). From the American Architect and Building News, September 14, 1901. 13 by 9 inches. VG+ condition with some light browning around the. This picture...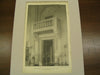
Doorway in Bates Hall: Public Library of the City, Boston, MA, 1895, McKim, Mead & White
Doorway in Bates Hall: Public Library of the City, Boston, MA McKim, Mead & White, architect(s). From the American Architect and Building News, July 13, 1895. 8.75 by 13.25 inches. VG+. This picture is extremely hard to find. The American...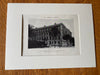
School of Journalism, Columbia University, New York, 1913. McKim, Mead & White
A Beautifully Detailed, Original Lithograph of the School of Journalism in Columbia University, view from northwest. New York EARLY PHOTOGRAPH. Messrs. McKim, Mead & White, Architects, From the American Architect and Building News, August 27, 1913. This picture is extremely...
New Exchange Building for the State Street Syndicate, Boston, MA, 1887, McKim, Mead and White
New Exchange Building for the State Street Syndicate, Boston, MA McKim, Mead and White, architect(s). From the American Architect and Building News, October 22, 1887. 16.5 by 12.75 inches. VG+ condition. Hand-colored Original Plan. This picture is extremely hard to...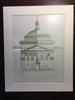
Madison Square Presbyterian, NY, 1905, McKim Mead White, Original, Hand Colored
A Beautifully Detailed, Original Plan of the Madison Square Presbyterian Church, New York, NY. HAND-COLORED. McKim, Mead & White, Architect. From the American Architect and Building News, March 4, 1905. This picture is extremely hard to find, as the American...
The Yosemite on Park Avenue, New York, NY, 1891, McKim, Mead and White
The Yosemite on Park Avenue, New York, NY McKim, Mead and White, architect(s). From the American Architect and Building News, February 21, 1891. 13 by 9 inches. VG+. This picture is extremely hard to find. The American Architect and Building...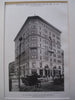
Hotel Imperial, Broadway and 32nd Street, New York, NY, 1890, McKim, Mead & White
Hotel Imperial, Broadway and 32nd Street, New York, NY McKim, Mead & White, architect(s). From the American Architect and Building News, October 25, 1890. 8.5 by 13 inches. VG+ condition. Slight browning and crinkling around the edges. Gelatine Print. This...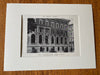
Journalism School, Columbia University, 116th Facade, New York, 1913. McKim, Mead & White
A Beautifully Detailed, Original Lithograph of the School of Journalism in Columbia University, detail of 116th Street facade. New York EARLY PHOTOGRAPH. Messrs. McKim, Mead & White, Architects, From the American Architect and Building News, August 27, 1913. This picture...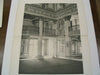
A corner of the Ball Room: Sherry's, New York, NY, 1898, McKim, Mead and White
A corner of the Ball Room: Sherry's, New York, NY McKim, Mead and White, architect(s). From the American Architect and Building News, December 24, 1898. 13 x 17". VG. This is an original photo printed directly from a negative onto...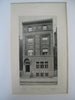
Residence Number 30 on West 51st Street, New York, NY, 1889, McKim, Mead and White
Residence Number 30 on West 51st Street, New York, NY McKim, Mead and White, architect(s). From the American Architect and Building News, 1889. 11 by 15 inches (with border). VG+. This picture is extremely hard to find. The American Architect...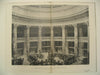
Interior of the Library at New York University, New York, NY, 1901, McKim, Mead and White
Interior of the Library at New York University, New York, NY McKim, Mead and White, architect(s). From the American Architect and Building News, September 28, 1901. 17.5 by 13 inches. VG+ condition with some light browning around the. This picture...
Stanford White Killed by Jealous Husband
Stanford White, of the famous architectural firm McKim, Mead and White, (we have many of their plans on our website) was brutally murdered 0n June 25, 1906 by Harry Thaw at the Madison Square Garden (see photo), a building White...
Serial Killer Stalks Victims During 1893 Chicago World's Fair
Burnham and Root, the great Chicago architects, brought together architects from all over the US to design the buildings of the 1893 Chicago World's Fair, also known as the Columbian Exposition. Little did they know that on the perimeter of...- Page 1 of 7
- Next