
Search Results
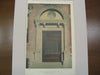
Doorway on Commonwealth Avenue, Boston, MA, 1888, McKim, Mead and White
Doorway on Commonwealth Avenue, Boston, MA McKim, Mead and White, architect(s). From the American Architect and Building News, March 24, 1888. 8.75 by 13.25 inches. VG+. This is an original silver gelatine print on fiber based paper. This picture is...
Rear View of Memorial Hall, West Point, NY, 1900, McKim, Mead and White
Rear View of Memorial Hall, West Point, NY McKim, Mead and White, architect(s). From the American Architect and Building News, July 21, 1900. 17.25 by 13 inches. VG condition with some light browning around the e. Photogravure. This picture is...
Battle Monument, West Point, NY, 1900, McKim, Mead and White
Battle Monument, West Point, NY McKim, Mead and White, architect(s). From the American Architect and Building News, July 21, 1900. 14.75 by 20.75 inches (with border). VG+. This picture is extremely hard to find. The American Architect and Building News...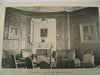
Trustees Room: Library of Columbia University, New York, NY, 1898, McKim, Mead and White
Trustees Room: Library of Columbia University, New York, NY McKim, Mead and White, architect(s). From the American Architect and Building News, October 29, 1898. 9 x 13". VG. This is an original photo printed directly from a negative onto fiber...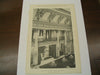
Detail of the Ballroom of Sherry's, New York, NY, 1898, McKim, Mead and White
Detail of the Ballroom of Sherry's, New York, NY McKim, Mead and White, architect(s). From the American Architect and Building News, December 24, 1898. 9 by 12 inches. VG. This picture is extremely hard to find. The American Architect and...
New Public Library, Plans, Boston, MA, 1888, McKim Mead White, Original, Hand Colored
A Beautifully Detailed, Original Plan of Boston Public Library Site on Copley Square, Boston, Massachusetts. HAND-COLORED McKim, Mead & White, Architects. From the American Architect and Building News, May 26, 1888. This picture is extremely hard to find, as the...
Apartment House, 998 5th Avenue, New York, 1911, Original Hand Colored -
A Beautifully Detailed, Original Plan of an Apartment House, 998 Fifth Avenue, New York, NY. HAND COLORED McKim, Mead & White, Architect(s) From the American Architect and Building News, November 29, 1911. This picture is extremely hard to find, as...
Savoy Plaza Hotel, Manhattan, New York, 1904, Hand Colored Original -
A Beautifully Detailed, Original Plan of the Savoy-Plaza Hotel, Manhattan, New York, NY. HAND COLORED McKim, Mead & White, Architect(s). From the Architectural Record, 1904. This picture is extremely hard to find, as the American Architect and Building News...
Entrance Rotunda of the Agriculture Building at the World's Columbian Exhibition, Chicago, IL, 1894, McKim, Mead and White
Entrance Rotunda of the Agriculture Building at the World's Columbian Exhibition, Chicago, IL McKim, Mead and White, architect(s). From the American Architect and Building News, September 8, 1894. 17.5 by 13.25 inches. VG+. This is an original silver gelatine print...
Northwest Pavilion of the Agricultural Building at the World's Columbian Exhibition, Chicago, IL, 1893, McKim, Mead and White
Northwest Pavilion of the Agricultural Building at the World's Columbian Exhibition, Chicago, IL McKim, Mead and White, architect(s). From the American Architect and Building News, September 16, 1893. 9 x 13. VG+. This picture is extremely hard to find. The...
South Front of the New York State Building at the World's Columbian Exhibition in Chicago, Chicago, IL, 1894, McKim, Mead and White
South Front of the New York State Building at the World's Columbian Exhibition in Chicago, Chicago, IL McKim, Mead and White, architect(s). From the American Architect and Building News, April 23, 1894. 13 x 17. VG+. This picture is extremely...
Ambulatory Corridor at the Library of Columbia University, New York, NY, 1898, McKim, Mead and White
Ambulatory Corridor at the Library of Columbia University, New York, NY McKim, Mead and White, architect(s). From the American Architect and Building News, October 8, 1898. 9 by 13 inches. VG. This picture is extremely hard to find. The American...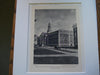
Baker Library, Harvard University, Cambridge, MA, 1927, McKim, Mead and White
Baker Library, Harvard University, Cambridge, MA McKim, Mead and White, architect(s). From the American Architect and Building News, October, 1927. 12.5 by 9.5 inches. VG+ condition with light browning along the edges. Photogravure. Duotone. This picture is extremely hard to...
Apartment House, No. 998 5th Avenue, New York, 1911, Original Hand Colored -
A Beautifully Detailed, Original Plan of an Apartment House, 998 Fifth Avenue, New York, NY. HAND COLORED McKim, Mead & White, Architect(s) From the American Architect and Building News, November 29, 1911. This picture is extremely hard to find, as...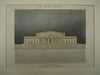
Prize-Winning Design for the Newark Memorial Building Competition , Newark, NJ, 1916, McKim, Mead & White
Prize-Winning Design for the Newark Memorial Building Competition , Newark, NJ McKim, Mead & White, architect(s). From the American Architect and Building News, October 11, 1916. 12 by 8.75 inches. VG+ condition with very light browning and some minor crinkling....
Vestibule and Staircase Arch: Public Library, Boston, MA, 1895, McKim, Mead & White
Vestibule and Staircase Arch: Public Library, Boston, MA McKim, Mead & White, architect(s). From the American Architect and Building News, July 15, 1895. 13.25 by 17.5 inches. VG+. This picture is extremely hard to find. The American Architect and Building...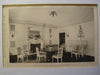
Ladies' Private Dining-Room: Metropolitan Club-House , New York, NY, 1896, McKim, Mead & White
Ladies' Private Dining-Room: Metropolitan Club-House , New York, NY McKim, Mead & White, architect(s). From the American Architect and Building News, March 7, 1896. 13.25 by 9 inches. VG+ condition with browning around the edges and light crinkling. Gelatine Print....
National McKinley Birthplace Memorial in Niles OH, 1915. McKim, Mead & White
A Beautifully Detailed, Original Plan of a Prize Winning Design for the Proposed National McKinley Birthplace Memorial in Niles, Ohio. HAND-COLORED. McKim, Mead & White, Architects. From the American Architect and Building News, February 17, 1915. This picture is extremely...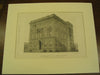
Residence of Dr. J. F. Goucher, Baltimore, MD, 1890, McKim, Mead & White
Residence of Dr. J. F. Goucher, Baltimore, MD McKim, Mead & White, architect(s). From the American Architect and Building News, 1890. 13 by 9 inches. VG+. This picture is extremely hard to find. The Inland Architect and News Record had...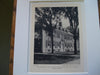
Sherman Hall, Harvard University, Cambridge, MA, 1927, McKim, Mead and White
Sherman Hall, Harvard University, Cambridge, MA McKim, Mead and White, architect(s). From the American Architect and Building News, October, 1927. 12.5 by 9.5 inches. VG+ condition with light browning along the edges. Photogravure. Duotone. This picture is extremely hard to...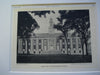
City Hall , Burlington, VT, 1930, McKim , Mead and White
City Hall , Burlington, VT McKim , Mead and White, architect(s). From the American Architect and Building News, February, 1930. 12.5 by 9.5 inches. VG+ condition with light browning along the edges. Photogravure. Duotone. This picture is extremely hard to...
Museum of Fine-Arts, Minneapolis MN, 1915. McKim, Mead & White. Lithograph
A Beautifully Detailed, Original Lithograph of the Museum of Fine-Arts in Minneapolis, Minnesota, EARLY PHOTOGRAPH. Messrs. McKim, Mead & White, Architects, From the American Architect and Building News, April 21, 1915. This picture is extremely hard to find. The American...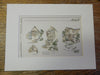
Higginson House, Manchester by the Sea, MA, 1884, McKim, Mead & White, Original
A Beautifully Detailed, Original Plan of the House for Mr. Higginson, Pride's Crossing, Manchester by the Sea, Massachusetts. HAND-COLORED. McKim, Mead and White, Architect(s). From the American Architect and Building News, October 25, 1884. This picture is extremely hard to...