
Search Results
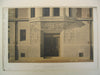
Doorway on Gloucester Street, Boston, MA, 1888, Peabody and Stearns
Doorway on Gloucester Street, Boston, MA Peabody and Stearns, architect(s). From the American Architect and Building News, April 21, 1888. 13.25 by 8.75 inches. VG+. This is an original silver gelatine print on fiber based paper. This picture is extremely...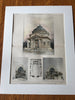
New Bedford Savings Bank, MA, 1896, Peabody and Stearns, Hand Colored Original -
A Beautifully Detailed, Original Plan of the Competitive Design for the New Bedford Savings Bank Building, New Bedford, Massachusetts. HAND COLORED. Peabody & Stearns, Architect(s). From the American Architect and Building News, January 25, 1896. This picture is extremely...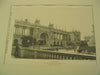
Colonnade at the World's Columbian Exhibition in Chicago, Chicago, IL, 1893, Peabody and Stearns
Colonnade at the World's Columbian Exhibition in Chicago, Chicago, IL Peabody and Stearns, architect(s). From the American Architect and Building News, April 5, 1893. 9 x 13". VG+. This picture is extremely hard to find. The American Architect and Building...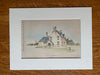
Divinity Hall, Harvard, Cambridge, 1890, Peabody & Stearns, Hand Colored Original -
A Beautifully Detailed, Original Plan of the Divinity Hall, Harvard Divinity School, Cambridge, Massachusetts. HAND COLORED Peabody & Stearns, Architect(s), From the American Architect & Building News, July 26, 1890. This picture is extremely hard to find, as the...
Stable of Kenny & Clark, West Chester Park and Newbury Street, Boston, MA, 1894, Peabody & Stearns
Stable of Kenny & Clark, West Chester Park and Newbury Street, Boston, MA Peabody & Stearns, architect(s). From the American Architect and Building News, January 6, 1894. 13 by 9 inches. VG+. This picture is extremely hard to find. The...
US Military Academy, West Point, NY, 1903, Peabody & Stearns, Original, Hand Colored
A Beautifully Detailed, Original Plan of Improvements at the U.S. Military Academy, West Point, New York. HAND-COLORED. Peabody & Stearns, Architect(s). From the American Architect and Building News. November 14, 1903. This picture is extremely hard to find, as the...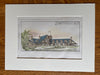
Summer Hotel by Peabody & Stearns, 1880, Original Hand Colored -
A Beautifully Detailed, Original Plan of a Design for a Summer Hotel. HAND COLORED Peabody and Stearns, Architect(s). From the American Architect and Building News, January 31, 1880. This picture is extremely hard to find, as the Architect not only...
House of Mrs.W.B. Ogden,39th St, and Madison Ave, NY, 1905, Lithograph. Peabody & Stearns.
A Beautifully Detailed, Original Lithograph of the House of W.B. Ogden, 39th Street and Madison Avenue, New York, NY. EARLY PHOTOGRAPH. Peabody & Stearns, Architect(s.) From the American Architect and Building News, March 18, 1905. This picture is extremely hard...
Portico Norfolk County Register of Deeds, Dedham, MA.,1905, Lithograph. Peabody & Stearns.
A Beautifully Detailed, Original Lithograph of Portico For The Norfolk County Registry of Deeds, Dedham, Mass. EARLY PHOTOGRAPH. Peabody & Stearns, Architect(s.) From the American Architect and Building News, May 6, 1905. This picture is extremely hard to...
State Mutual Life Assurance Company Building , Worcester, MA, 1895, Peabody & Stearns
State Mutual Life Assurance Company Building , Worcester, MA Peabody & Stearns, architect(s). From the American Architect and Building News, November 2, 1895. 17.25 by 13 inches. VG+ condition with light browning along the edges and some light crinkling. Peabody...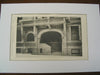
Entrance to No. 25 Exeter St., Boston, MA, 1892, Peabody and Stearns
Entrance to No. 25 Exeter St., Boston, MA Peabody and Stearns, architect(s). From the American Architect and Building News, September 24, 1892. 13.25 by 8.75 inches. VG+. This picture is extremely hard to find. The American Architect and Building News...
The Doorway to the House of C. T. White, Commonwealth Avenue, Boston, MA, 1890, Peabody and Stearns
The Doorway to the House of C. T. White, Commonwealth Avenue, Boston, MA Peabody and Stearns, architect(s). From the American Architect and Building News, August 23, 1890. 13 by 9 inches. VG+. This picture is extremely hard to find. The...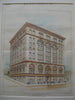
State Mutual Life Assurance Company Building , Worcester, MA, 1895, Peabody and Stearns
State Mutual Life Assurance Company Building , Worcester, MA Peabody and Stearns, architect(s). From the American Architect and Building News, November 2, 1895. 13.25 by 17.5 inches. VG+ condition with light browning along the edges and some light crinkling. Hand-colored...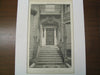
Doorway to House of John Peabody, Esq., Boston, MA, 1889, Peabody and Stearns
Doorway to House of John Peabody, Esq., Boston, MA Peabody and Stearns, architect(s). From the American Architect and Building News, March 9, 1889. 8.73 by 13.25 inches. VG+. This picture is extremely hard to find. The American Architect and Building...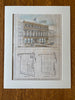
R H White Store, Boston, MA, 1877, Peabody & Stearns, Hand Colored Original -
A Beautifully Detailed, Original Plan of the Store for R H White & Company, Frothingham Estate, Boston, Massachusetts. HAND COLORED Peabody & Stearns, Architect(s). From the American Architect and Building News, May 12, 1877. This picture is extremely hard...
Providence Railroad Station , Providence, RI, 1877, Peabody & Stearns
Providence Railroad Station , Providence, RI Peabody & Stearns, architect(s). From the American Architect and Building News, October 6, 1877. 13.25 by 8.75 inches. VG+ condition with light browning along the edges and some light crinkling. Hand-colored Original Plan. This...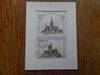
Church of the Messiah, St Louis, MO, 1880, Peabody & Stearns, Original Plan
A Beautifully Detailed, Original Plan of the Church of the Messiah, St. Louis, Missouri. HAND-COLORED. Peabody & Stearns, Architects. From the American Architect and Building News, April 24, 1880. This picture is extremely hard to find, as the American Architect...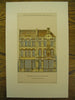
Building on Liberty Square, Boston, MA, 1876, Peabody & Stearns
Building on Liberty Square, Boston, MA Peabody & Stearns, architect(s). From the American Architect and Building News, Jan. 3, 1876. 10.75 x 16.5. VG+. PEABODY & STEARNS 1872: Trinity Church, Boston MA 1876: Winn Memorial Library, Woburn MA 1879: Union...
Central Pavilion, Simmons College, Boston, MA, 1904, Lithograph. Peabody & Stearns.
A Beautifully Detailed, Original Lithograph of the Central Pavilion at Simmons College in Boston, Massachusetts. EARLY PHOTOGRAPH. Peabody & Stearns, Architects. From the American Architect and Building News, October 15, 1904. This picture is extremely hard to find. The American Architect...
S E Guild House, Nahant, MA, 1885, Peabody & Stearns, Hand Colored Original -
A Beautifully Detailed, Original Plan of the House of Mrs. S E Guild, Nahant, Massachusetts. HAND COLORED Peabody & Stearns, Architect(s). From the American Architect and Building News, September 5, 1885. This picture is extremely hard to find, as...
of the House of Douglas Steward, Esq. , Pittsburgh, PA, 1907, Peabody & Stearns
of the House of Douglas Steward, Esq. , Pittsburgh, PA Peabody & Stearns, architect(s). From the American Architect and Building News, September 28, 1907. 12.25 by 9 inches. VG+ condition with browning around the edges and light crinkling. Photogravure. This...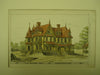
House near Boston, Boston, MA, 1876, Peabody & Stearns
House near Boston, Boston, MA Peabody & Stearns, architect(s). From the American Architect and Building News, January 15, 1876. 8.5 by 13.25 inches. VG+ condition with light browning along the edges and some light crinkling. Hand-colored Original Plan. This picture...
U.S. Architecture Ramps Up in 1877
In the United States, 1877 marked the end of the Reconstruction Era, which brought the South back into the fold in the decade following the Civil War. However, the end of this era didn't hinder the advance of architectural progress in the...
Serial Killer Stalks Victims During 1893 Chicago World's Fair
Burnham and Root, the great Chicago architects, brought together architects from all over the US to design the buildings of the 1893 Chicago World's Fair, also known as the Columbian Exposition. Little did they know that on the perimeter of...- Page 1 of 4
- Next