
Search Results
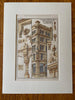
Gardner Brewers Store, Devonshire & Franklin, Boston, MA, 1887, Original Hand Colored -
A Beautifully Detailed, Original Plan of the Gardner Brewers Store on Devonshire & Franklin Streets, Boston, Massachusetts. HAND COLORED Peabody & Stearns, Architect(s). From the American Architect & Building News, August 4, 1877. This picture is extremely hard to find,...
Store, R H White & Co, Boston, MA, 1883, Peabody & Stearns, Original Plan Hand Colored
A Beautifully Detailed, Original Plan of the Store for R H White & Company, Boston, Massachusetts. HAND-COLORED. Peabody & Stearns, Architect(s). From the American Architect & Building News, September 15, 1883. This picture is extremely hard to find, as...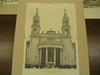
Central Northern Porch of the Machinery Building at the World's Columbian Exhibition, Chicago, IL, 1894, Peabody and Stearns
Central Northern Porch of the Machinery Building at the World's Columbian Exhibition, Chicago, IL Peabody and Stearns, architect(s). From the American Architect and Building News, July 7, 1894. 13.25 by 17.5 inches. VG+. This is an original silver gelatine print...
Mutual Life Insurance of New York, Boston, MA, 1878, Peabody & Stearns, Original
A Beautifully Detailed, Original Plan of the Building of the Mutual Life Insurance Company of New York, Boston, Massachusetts. HAND-COLORED. Peabody & Stearns, Architect(s). From the American Architect and Building News, March 9, 1878. This picture is extremely hard to...
Cleveland Chamber of Commerce, Elevation, OH, 1897, Hand Colored, Original -
A Beautifully Detailed, Original Plan of the Cleveland Chamber of Commerce, Exterior Elevation, Cleveland, Ohio. HAND COLORED. Peabody & Stearns, Architect(s). From the American Architect and Building News, November 27, 1897. This picture is extremely hard to find, as...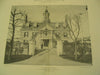
Massachusetts State Building at the World's Columbian Exhibition in Chicago, Chicago, IL, 1894, Peabody and Stearns
Massachusetts State Building at the World's Columbian Exhibition in Chicago, Chicago, IL Peabody and Stearns, architect(s). From the American Architect and Building News, June 23, 1894. 13 x 17". VG+. This picture is extremely hard to find. The American Architect...
Cleveland Chamber of Commerce, Entrance, OH, 1897, Hand Colored, Original -
A Beautifully Detailed, Original Plan of the Cleveland Chamber of Commerce, Entrance Details, Cleveland, Ohio. HAND COLORED. Peabody & Stearns, Architect(s). From the American Architect and Building News, November 27, 1897. This picture is extremely hard to find, as...
Cleveland Chamber of Commerce, OH, 1897, Hand Colored, Original -
A Beautifully Detailed, Original Plan of the Cleveland Chamber of Commerce, Cleveland, Ohio. HAND COLORED. Peabody & Stearns, Architect(s). From the American Architect and Building News, November 27, 1897. This picture is extremely hard to find, as the American...
U. S. Military Academy, West Point, NY 1903. Original Plan. Peabody & Stearns.
A Beautifully Detailed, Original Plan of a Peabody & Stearns Design, U. S. Military Academy, West Point, NY . HAND-COLORED.Peabody and Stearns, Architects. From the American Architect & Building News, September 5, 1903. This picture is extremely hard to find,...
Cleveland Chamber of Commerce, Details, OH, 1897, Hand Colored, Original -
A Beautifully Detailed, Original Plan of the Cleveland Chamber of Commerce, Exterior Details, Cleveland, Ohio. HAND COLORED. Peabody & Stearns, Architect(s). From the American Architect and Building News, November 27, 1897. This picture is extremely hard to find, as...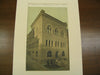
American Unitarian Association's Building, Boston, MA, 1888, Peabody & Stearns
American Unitarian Association's Building, Boston, MA Peabody & Stearns, architect(s). From the American Architect and Building News, January 21, 1888. 8.75 by 13.25 inches. VG+. This picture is extremely hard to find. The American Architect and Building News had a...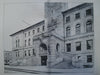
Entrance Porch: City Hall , Worcester, MA, 1903, Peabody & Stearns
Entrance Porch: City Hall , Worcester, MA Peabody & Stearns, architect(s). From the American Architect and Building News, January 24, 1903. 17.5 by 13.25 inches. VG+ condition with browning around the edges and light crinkling. Photogravure. This picture is extremely...
New Heath Street School, Roxbury, MA, 1904, Lithograph. Peabody & Stearns.
A Beautifully Detailed, Original Lithograph of the New Heath Street School in Roxbury, Massachusetts. EARLY PHOTOGRAPH. Peabody & Stearns, Architects. From the American Architect and Building News, October 15, 1904. This picture is extremely hard to find. The American Architect and...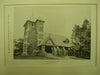
Unitarian Church , Weston, MA, 1893, Peabody & Stearns
Unitarian Church , Weston, MA Peabody & Stearns, architect(s). From the American Architect and Building News, July 8, 1893. 8.75 by 13 inches. VG+ condition with browning around the edges and light crinkling. Gelatine Print. This picture is extremely hard...
State Mutual Life Assurance, Worcester, MA, 1895, Original Hand Colored -
A Beautifully Detailed, Original Plan of the State Mutual Life Assurance Company, Worcester, Massachusetts. HAND COLORED Peabody & Stearns, Architect(s). From the American Architect & Building News, November 2, 1895. This picture is extremely hard to find, as the American...
Extension United States Custom House, Boston, Mass., 1913, Lithograph. Peabody & Stearns.
A Beautifully Detailed, Original Lithograph of Extension To The United States Custom House, Boston, Mass. EARLY PHOTOGRAPH. Peabody & Stearns, Architects, From the American Architect, June 2, 1915.This picture is extremely hard to find. The American Architect had a very small circulation...
Entrance to House of Henry S. Howe, Longwood, MA, 1904, Lithograph. Peabody & Stearns.
A Beautifully Detailed, Original Lithograph of the Entrance to the House of Henry S. Howe, Esq. in Longwood, Massachusetts. EARLY PHOTOGRAPH. Peabody & Stearns, Architects. From the American Architect, July 2, 1904. This picture is extremely hard to find. The...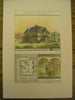
House for T.B. Mackay, Esq., Cambridge, MA, 1877, Peabody & Stearns
House for T.B. Mackay, Esq., Cambridge, MA Peabody & Stearns, architect(s). From the American Architect and Building News, Jan. 13, 1877. 11.5 x 16.5. VG+. Exterior view, view of the staircase hall, and first floor design plan.
House of Henry S. Howe, Esq. , Longwood, MA, 1904, Peabody & Stearns
House of Henry S. Howe, Esq. , Longwood, MA Peabody & Stearns, architect(s). From the American Architect and Building News, July 2, 1904. 12.25 by 9.5 inches. VG+ condition with browning around the edges and light crinkling. Photogravure. This picture...
Design for the Woburn Town Library, Woburn, MA, 1877, Peabody & Stearns
Design for the Woburn Town Library, Woburn, MA Peabody & Stearns, architect(s). From the American Architect and Building News, March 31, 1877. 14.25 x 20.25. VG+. Exterior view and design plans.
Machinery Building, World's Columbian Exhibition, Chicago IL, 1894. Peabody & Stearns
An Original Gelatine Picture of the Central Northern Porch of the Machinery Building, World's Columbian Exhibition in Chicago, Illinois. EARLY PICTURE. Peabody & Stearns, Architects. From the American Architect and Building News, July 7, 1894. This is an original gelatine picture...
Entrance to the House of Henry S. Howe, Esq., Longwood, MA, 1904, Peabody & Stearns
Entrance to the House of Henry S. Howe, Esq., Longwood, MA Peabody & Stearns, architect(s). From the American Architect and Building News, July 2, 1904. 9.5 by 12.5 inches. VG+ condition with browning around the edges and light crinkling. Photogravure....
Details of Building for New York Mutual Life Ins. Co., Boston, MA, 1877, Peabody & Stearns
Details of Building for New York Mutual Life Ins. Co., Boston, MA Peabody & Stearns, architect(s). From the American Architect and Building News, Mar. 3, 1877. 10.75 x 16.25. VG (some light foxing).