
Search Results

Pavilion for Gateway Park, Minneapolis, MN, 1918, Original Plan. Hewitt & Brown.
A Beautifully Detailed, Original Plan of the Pavilion for Gateway Park in Minneapolis, Minnesota. HAND-COLORED. Large Picture. Hewitt & Brown, Architects. From the American Architect and Building News, September 18, 1918. This picture is extremely hard to find, as the...
Large Frame 12 by 16 inches, Rich Brown
All frames are 1 inch wide and are made of solid wood with a glass or high quality plexiglass window. Frames for small plans and prints less than 15 inches tall or wide are an additional $70. The window is 12 by 16...
Side Elevations, Delmonico's New Restaurant, New York, NY, 1887, Original Plan
A Beautifully Detailed, Original Plan of the Side Elevations of Delmonico's New Restaurant in New York, New York. HAND-COLORED. Jas. Brown Lord, Architect. From the American Architect and Building News, June 18, 1887. This picture is extremely hard to find,...
Furniture designed by R Brown Jr., 1891, Hand Colored Original -
A Beautifully Detailed, Original Plan of Furniture on Classic Lines designed by R Brown, Jr.. HAND COLORED From the American Architect and Building News, April 18, 1891. This picture is extremely hard to find, as the American Architect and...
Metropolitan Bank Building, Minneapolis, MN, Hewitt & Brown, 1918, Lithograph
A Beautifully Detailed, Original Lithograph of the Metropolitan Bank Building, Minneapolis, Minnesota. EARLY PHOTOGRAPH. Hewitt & Brown, Architect(s.) From the American Architect, July 10, 1918. This picture is extremely hard to find. The American Architect had a very small...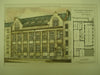
West London School of Art on Titchfield Street , London, England, UK, 1880, Robert W. Edis
West London School of Art on Titchfield Street , London, England, UK Robert W. Edis, architect(s). From the American Architect and Building News, February 27, 1880. 8.25 by 12 inches. VG+ condition with light browning along the edges and some...
Cottage for Charles Clark, Berkeley, CA, 1878, Original Hand Colored -
A Beautifully Detailed, Original Plan of the Cottage for Charles Clark, Esq., Berkeley, California. HAND COLORED Meeker & Banks, Architect(s). American Architect and Building News, March 2, 1878. This picture is extremely hard to find, as the American Architect and...
Council Chamber West in the Riding County Offices , Wakefield, West Yorkshire, England, UK, 1897, J. S. Gibson & S. B. Russell
Council Chamber West in the Riding County Offices , Wakefield, West Yorkshire, England, UK J. S. Gibson & S. B. Russell, architect(s). From the American Architect and Building News, July 10, 1897. 8.5 by 11.25 inches. VG+ condition with light...
Living Room in the Residence of Robert S. Gast, Esq., Pubelo, CO, 1930, John Gray
Living Room in the Residence of Robert S. Gast, Esq., Pubelo, CO John Gray, architect(s). From the American Architect and Building News, April, 1930. 12.75 by 8.5 inches. VG+ condition with browning around the edges and light crinkling. Photogravure. This...
Designs for a Curio-Case and Cabinet, 1890, F. W. Stickney
Designs for a Curio-Case and Cabinet F. W. Stickney, architect(s). From the American Architect and Building News, 1890. 13.25 by 8.75 inches. VG+. This picture is extremely hard to find, as the American Architect and Building News not only had...
Dining Room by George Tilden, 1892, Hand Colored, Original -
A Beautifully Detailed, Original Plan of a Residential Dining Room. HAND COLORED George Tilden, Architect(s). From the American Architect and Building News, November 26, 1892. This picture is extremely hard to find, as the American Architect and Building News...
Little Moreton Hall , Cheshire, England, UK, 1880, Unknown
Little Moreton Hall , Cheshire, England, UK Unknown, architect(s). From the American Architect and Building News, June 25, 1880. 8.25 by 12 inches. VG+ condition with light browning along the edges and some light crinkling. Original Plan. This picture is...
Church of the Messiah, Boston, MA, 1891, W. L. Price
Church of the Messiah, Boston, MA W. L. Price, architect(s). From the American Architect and Building News, January 10, 1891. 12.75 by 8.75 inches. VG+. This picture is extremely hard to find, as the American Architect and Building News not...
Sutcliffe House, Harrogate, Yorkshire, England, 1901, Original Hand Colored -
A Beautifully Detailed, Original Plan of the House for A Sutcliffe, Esq., Harrogate, Yorkshire, England, United Kingdom. HAND COLORED Bland & Brown, Architect(s). From the American Architect and Building News, July 6, 1901. This picture is extremely hard to...
Side Board, John McCall House, Mellen, Westell & Kirby, 1890, Original Plan
A Beautifully Detailed, Original Plan of the Side Board for John A McCall House. HAND-COLORED. Mellen, Westell & Kirby, Architects. From the American Architect and Building News, January 4, 1890. This picture is extremely hard to find, as the American...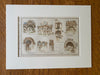
Boston Architecture, 1885, Emerson, Cabot & Chandler, Hand Colored Original -
Beautifully Detailed Sketches of Entrances around Boston including: Roxbury by J H Besarick, E W Anthony House at Brookline by J & E Newcomb, Lowell Building by Cabot & Chandler, Kensington Apartments by Faxon, Boston Art Club by W R...
Savings Union Bank, San Francisco, CA, 1913, Original Hand Colored *
A Beautifully Detailed, Original Plan of the Building for the Savings Union Bank of San Francisco, California. HAND-COLORED. Bliss & Faville, Architect(s). From the American Architect and Building News, March 12, 1913. This picture is extremely hard to find, as...
Band Stand, Pavilion, Queen's Park, High Park, NY, 1889, Hand Colored Original
A Beautifully Detailed, Original Plan of the Pavilion and Band Stand in Queen's Park, the Pavilion in High Park, New York, NY. HAND-COLORED. Knox & Elliot, Architect(s). From the American Architect & Building News, July 20, 1889. This picture...
Main Corridor of the Crocker Building, San Francisco, CA, 1890, A. Page Brown
Main Corridor of the Crocker Building, San Francisco, CA A. Page Brown, architect(s). From the American Architect and Building News, August 16, 1890. 13 by 8.5 inches. VG+ condition with light browning along the edges . Hand-colored Original Plan. This...
Poly Clinic, San Francisco, CA, 1894, A. Page Brown
Poly Clinic, San Francisco, CA A. Page Brown, architect(s). From the American Architect and Building News, July 21, 1894. 6.25 by 8.75 inches. VG+ condition. This picture is extremely hard to find, as the American Architect and Building News not...
Donohoe Bldg, San Francisco, CA, 1890, A.Page Brown, Original Plan Hand Colored
A Beautifully Detailed, Original Plan of the Donohoe Building, San Francisco, California. HAND-COLORED. A. Page Brown, Architect(s). From the American Architect and Building News, November 29, 1890. This picture is extremely hard to find, as the American Architect and Building...
Residence, W N Oothout, Fresno, CA, 1890, A Page Brown, Original Hand Colored x
A Beautifully Detailed, Original Plan of the Residence of W N Oothout, Esq., Fresno, California. HAND-COLORED. A Page Brown, Architect(s). From the American Architect and Building News, November 15, 1890. This picture is extremely hard to find, as the American...
Young Mens Christian Association Building, San Francisco, CA, 1891, A. Page Brown
Young Mens Christian Association Building, San Francisco, CA A. Page Brown, architect(s). From the American Architect and Building News, October 24, 1891. 16.75 by 12.75 inches. VG+. Hand-colored Original Plan. The San Francisco YMCA Building was destroyed in the 1906...