
Search Results

Residence of W. N. Oothout, Esq. , Fresno, CA, 1890, A. Page Brown
Residence of W. N. Oothout, Esq. , Fresno, CA A. Page Brown, architect(s). From the American Architect and Building News, November 15, 1890. 17.5 by 13 inches. VG+ condition. Hand-colored Original Plan. This picture is extremely hard to find, as...
Hibernian Bank, San Francisco, CA, 1891, A. Page Brown
Hibernian Bank, San Francisco, CA A. Page Brown, architect(s). From the American Architect and Building News, February 7, 1891. 12.75 by 8.5 inches. VG+. This picture is extremely hard to find, as the American Architect and Building News not only...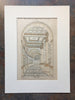
Crocker Building, Main Corridor, San Francisco, CA, 1890, A Page Brown, Original Hand Colored
A Beautifully Detailed, Original Plan of the Crocker Building, Main Corridor, San Francisco, California. HAND-COLORED. A Page Brown, Architect(s). From the American Architect and Building News, August 16, 1890. This picture is extremely hard to find, as the American...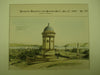
Charles Crocker Monument , Oakland, CA, 1890, Arthur Page Brown
Charles Crocker Monument , Oakland, CA Arthur Page Brown, architect(s). From the American Architect and Building News, December 27, 1890. 9 by 6 inches. VG+ condition. Hand-colored Original Plan. This picture is extremely hard to find, as the American Architect...
Three Stables, in Wyckoff, New Jersey, Burlingame County, California, and unknown, 1894, E.G. Dietrich & A. Page Brown
Three Stables, in Wyckoff, New Jersey, Burlingame County, California, and unknown E.G. Dietrich & A. Page Brown, architect(s). From the American Architect and Building News, November 10, 1894. 13 by 16.5 inches. VG condition with light browning along the edges,...
Atkinson Building, San Francisco, CA, 1893, A. Page Brown,
Atkinson Building, San Francisco, CA A. Page Brown,, architect(s). From the American Architect and Building News, September 30, 1893. 9 x 13. VG+. Colored by an early tinting process known as "Heliochrome". This is an original gelatine print on fiber...
Trinity Church , San Francisco, CA, 1894, A. Page Brown
Trinity Church , San Francisco, CA A. Page Brown, architect(s). From the American Architect and Building News, November 3, 1894. 17.5 by 13 inches. VG+ condition with light browning along the edges and some light crinkling. Hand-colored Original Plan. This...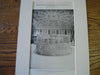
Crocker-Walworth Banking-Room, Crocker Building, San Francisco, CA, 1893, A.Page Brown
Crocker-Walworth Banking-Room, Crocker Building, San Francisco, CA A.Page Brown, architect(s). From the American Architect and Building News, July 22, 1893. 12.75 by 8.75 inches. VG+ condition with some very light browning . Gelatine Print. This picture is extremely hard to...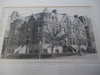
Block at the Corner of North Capitol and B Streets , Washington, DC, 1891, H.L. Page
Block at the Corner of North Capitol and B Streets , Washington, DC H.L. Page, architect(s). From the American Architect and Building News, June 6, 1891. 13 by 9 inches. VG+ condition with browning around the edges and light crinkling....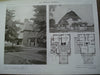
Edward D. Page House , Mountain Station, NJ, 1909, Squires and Wynkoop
Edward D. Page House , Mountain Station, NJ Squires and Wynkoop , architect(s). From the American Architect and Building News, August 11, 1909. 8.75 by 12 inches. VG+ condition with browning around the edges. Photogravure. This picture is extremely hard...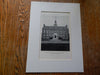
Pickands Hall-University School, Cleveland, OH, 1929,Lithograph. Walker & Weeks.
A Beautifully Detailed, Original Lithograph of Pickands Hall-University School, Cleveland, Ohio. EARLY PHOTOGRAPH. Walker & Weeks, Architect(s.) From the American Architect, July 5,1929. Reverse side has excellent, full page detailed floor plan. NOTE: we have a small group of other 1929...
Brown & Bigelow Building, St. Paul, MN, 1916, Lithograph. Kees & Colburn
A Beautifully Detailed, Original Lithograph of the Brown & Bigelow Building, St. Paul, Minnesota, Kees & Colburn. EARLY PHOTOGRAPH. Kees & Colburn, Architect(s.) From the American Architect, March 22, 1916. This picture is extremely hard to find. The American Architect...
House at Swampscott, MA, 1885, Little & Browne, Hand Colored Original -
Beautifully Detailed, Original Plan of the House at Swampscott, Massachusetts. HAND COLORED ORIGINAL Little & Browne, Architect(s). From the American Architect and Building News, May 9, 1885. This picture is extremely hard to find, as the American Architect and...
House of C.T.Crocker,Jr., Exterior, Fitchburg,MA, Lithograph,1914. James Purdon.
A Beautifully Detailed, Original Lithograph of House of C.T. Crocker, Jr.,ESQ.,Fitchburg, Mass. EARLY PHOTOGRAPH. Mr. James Purdon, Architect(s.) From the American Architect, June 3,1914. NOTE: we also have a page of INTERIOR VIEWS of this fine historic house on...
Charles S. Brown House, Mount Kisco, NY, 1909, Albro and Lindeberg
Charles S. Brown House, Mount Kisco, NY Albro and Lindeberg, architect(s). From the American Architect and Building News, April 7, 1909. 8.75 by 12 inches. VG+ condition with browning around the edges and light crinkling. Photogravure. This picture is extremely...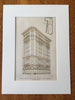
Evening Star Building, Washington DC, 1898, Glenn Brown, Original Hand Colored -
A Beautifully Detailed, Original Plan of the Competitive Design for the Evening Star Company Building, Washington DC. HAND COLORED. Glenn Brown, Architect(s). From the American Architect and Building News, February 19, 1898. This picture is extremely hard to find,...
House E.L. Glaser,Alterations to Exterior, Glencoe, IL,1918,Lithograph. Marshall & Fox.
A Beautifully Detailed, Original Lithograph of Alterations To House of E.L. Glaser, Glencoe, Illinois, FULL PAGE EXTERIOR. EARLY PHOTOGRAPH. Marshall & Fox, Architect(s.) From the American Architect, March 27, 1918. NOTE: we have two other INTERIOR andEXTERIOR views of...
Zebu House of the Smithsonian National Zoological Park , Washington, DC, 1896, Glenn Brown
Zebu House of the Smithsonian National Zoological Park , Washington, DC Glenn Brown, architect(s). From the American Architect and Building News, December 5, 1896. 6.75 by 8.75 inches. VG+ condition. Hand-colored Original Plan. This picture is extremely hard to find,...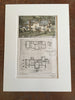
Neilson Brown Residence, Torresdale, PA, 1901, Original Hand Colored
A Beautifully Detailed, Original Plan of the Residence for Neilson Brown at Torresdale, Pennsylvania. HAND COLORED Wilson Eyre, Jr., Architect(s). From the American Architect and Building News, November 23, 1901. This picture is extremely hard to find, as the Architect...
The Brown Apartments, Portland, Oregon, 1915, Lithograph. Claussen & Claussen.
A Beautifully Detailed, Original Lithograph of The Brown Apartments, Portland, Oregon. EARLY PHOTOGRAPH. Messrs. Claussen & Claussen, Architects, From the American Architect, June 30, 1915. This picture is extremely hard to find. The American Architect had a very small circulation during this...
Q Street Bridge, Washington DC, 1915, Brown & Brown, Original Hand Colored -
A Beautifully Detailed, Original Plan of the Q Street Bridge, Details of Stonework, Washington DC. HAND-COLORED. Glenn Brown and Bedford Brown IV, Architect(s). From the American Architect and Building News, October 27, 1915. This picture is extremely hard to...
Appellate Division, Court House, New York, NY, 1900, Original Plan Hand Colored
A Beautifully Detailed, Original Plan of the Main Portico, Court House of the Appellate Division, New York, New York. HAND-COLORED. James Brown Lord, Architect(s). From the American Architect and Building News, March 5, 1900. This picture is extremely hard to...
Residence for Mr. Neilson Brown at Torresdale, PA, 1901. Original Plan.
A Beautifully Detailed, Original Plan of a Residence for Mr. Neilson Brown at Torresdale, Pennsylvania. HAND-COLORED. Wilson Eyre, Jr., Architect(s). From the American Architect and Building News, November 23, 1901. This picture is extremely hard to find, as...