
Search Results

Cathedral of St John Divine, NY, 1891, Heins & LaFarge, Original Hand Colored -
A Beautifully Detailed, Original Plan of a Competitive Design for the Cathedral of St. John the Divine, New York, NY. HAND COLORED Heins & LaFarge, Architect(s). From the American Architect and Building News, May 9, 1891. This picture is extremely...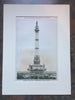
Design for Washington Monument, Washington DC, 1880, Original Hand Colored *
A Beautifully Detailed, Original Plan of the Design for the Washington Monument, Washington DC. HAND-COLORED. Albert Noerr, Architect(s). From the American Architect and Building News, January 10, 1880. This picture is extremely hard to find, as the American Architect...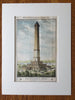
Washington Monument, Washington DC, 1879, H R Searle, Hand Colored Original -
A Beautifully Detailed, Original Plan of the Design for the Washington Monument, Washington DC. HAND COLORED. H R Searle, Architect(s). From the American Architect and Building News, March 1, 1879. This picture is extremely hard to find, as the...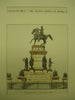
Washington Monument , Richmond, VA, 1891, Thomas Crawford
Washington Monument , Richmond, VA Thomas Crawford, architect(s). From the American Architect and Building News, January 24, 1891. 6 by 5.25 inches. VG+ condition with light browning along the edges and some light crinkling. Hand-colored Original Plan. This picture is...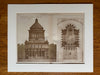
General Grant Monument, Washington DC, 1890, John Duncan, Hand Colored Original -
A Beautifully Detailed, Original Plan of the Competitive Design for the Monument to General Grant, Washington DC. HAND COLORED John H Duncan, Architect(s), From the American Architect & Building News, October 18, 1890. This picture is extremely hard to...
Memorial to Theodore Roosevelt, Winning Design, Washington, DC, 1926. John Russell Pope.
A Beautifully Detailed, Original Plan of a Prize Winning Design of the Competition for a Memorial to Theodore Roosevelt in Washington, DC. HAND-COLORED. John Russell Pope, Architect. From the American Architect and Building News, January 20, 1926.This picture is extremely...
Grand Memorial, Washington DC, 1885, Harvey Ellis, Hand Colored Original -
Beautifully Detailed, Original Plan for the Grant Memorial, Washington DC. HAND COLORED ORIGINAL Harvey Ellis, Architect(s). From the American Architect and Building News, September 26, 1885. This picture is extremely hard to find, as the American Architect and Building...
Washington State Capitol, Olympia, WA, 1911, Wilder & White, Original Hand Colored -
A Beautifully Detailed, Original Plan of the Washington State Capitol Competition, Accepted Design, Olympia, Washington. HAND COLORED Wilder & White, Architect(s). From the American Architect and Building News, September 13, 1911. This picture is extremely hard to find, as the...
The United States Capitol,Southwest View, Washington, D.C. 1904. Original Plan.
A Beautifully Detailed, Early Photograph of the United States Capitol Building in Washington, D.C.. HAND-COLORED. W. Thornton, B. H. Latrobe, C. Bulfinch, T.U. Walter, E. Clark, E. Woods, Architect. From the American Architect and Building News, April 8, 1904. This picture...
Station, Capital Traction Co., Washington DC, 1899, Original Hand Colored -
A Beautifully Detailed, Original Plan of the Station for the Capital Traction Company, Washington DC. HAND COLORED ORIGINAL W B Wood, Architect(s). From the American Architect and Building News, December 9, 1899. This picture is extremely hard to find,...
Grant Memorial Design, Washington DC, 1885, Harvey Ellis, Original Hand Colored -
Beautifully Detailed, Original Plan of the Design for the Grant Memorial, Washington DC. HAND COLORED Harvey Ellis, Architect(s). From the American Architect and Building News, September 26, 1885. This picture is extremely hard to find, as the American Architect and...
Tomb of Mrs. H. B. Adams, Rock Creek Cemetery, Washington, DC, 1893, Augustus St. Gaudens
Tomb of Mrs. H. B. Adams, Rock Creek Cemetery, Washington, DC Augustus St. Gaudens, architect(s). From the American Architect and Building News, February 26, 1893. 13.25 by 17.5 inches. VG+. This picture is extremely hard to find. The American Architect...
National Bank of Washington , Washington, DC, 1889, James G. Hill
National Bank of Washington , Washington, DC James G. Hill, architect(s). From the American Architect and Building News, March 2, 1889. 13 by 8.75 inches. VG+ condition with light browning along the edges and some light crinkling. Hand-colored Original Plan....
Indiana State Soldiers & Sailors Monument, 1888, Original Hand Colored -
A Beautifully Detailed, Original Plan of the Competitive Design for the Indiana State Soldiers & Sailors Monument. HAND COLORED Waitt & Cutter, Architect(s). From the American Architect and Building News, May 19, 1888. This picture is extremely hard to...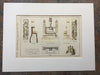
Blake Monument, Mount Auburn Cemetery, Boston, MA, 1885, Original Hand Colored
A Beautifully Detailed, Original Plan of the Blake Monument at Mount Auburn Cemetery, Mount Auburn, Massachusetts. HAND COLORED Van Brunt & Howe, Architect(s). From the American Architect and Building News, August 2, 1879. This picture is extremely hard to...
Mausoleum at Rock Creek Cemetery , Washington, DC, 1894, Wm. J. Marsh
Mausoleum at Rock Creek Cemetery , Washington, DC Wm. J. Marsh, architect(s). From the American Architect and Building News, May 19, 1894. 17 by 13 inches. VG+ condition. Hand-colored Original Plan. This picture is extremely hard to find, as the...
Design for the Grant Memorial, Washington, DC, 1885, Original Plan. Henry A. Nisbet.
A Beautifully Detailed, Original Plan of a Design for the Grant Memorial in Washington, DC. HAND-COLORED. Henry A. Nisbet, Architect. From the American Architect and Building News, September 26, 1885. This picture is extremely hard to find, as the American...
Stands for Inaugural Parade, Washington DC, 1901, Original Hand Colored -
A Beautifully Detailed, Original Plan of the Reviewing Stands for the Presidential Inaugural Parade, Washington DC. HAND COLORED Unknown, Architect(s). From the American Architect and Building News, March 23, 1901. This picture is extremely hard to find, as the...
General Plan of Proposed Development of Washington Airport, W.DC, 1929, OrigPlan. Benjamin Wistar Morris, Lansing C. Holden, Jr.
A Beautifully Detailed, Original Plan of a General Plan of Proposed Development of Washington Airport in Washington D.C.. HAND-COLORED. Benjamin Wistar Morris, Lansing C. Holden, Jr. , Architect(s). From the American Architect and Building News, May 20, 1929. This picture is...
Proposed Municipal Buildings , Washington, DC, 1889, Willis Polk
Proposed Municipal Buildings , Washington, DC Willis Polk, architect(s). From the American Architect and Building News, February 23, 1889. 17.25 by 13 inches. VG+ condition with light browning along the edges and some light crinkling. Hand-colored Original Plan. This picture...
Washington Post Building, Washington DC, 1893, Hand Colored Original *
A Beautifully Detailed, Original Designs of the Washington Post Building, Washington DC. HAND COLORED. O Von Nerta, Architect(s). From the American Architect and Building News, May 13, 1893. This picture is extremely hard to find, as the American Architect...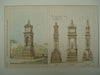
Proposed Monument to John C. Calhoun , Charleston, SC, 1879, Ware & Van Brunt
Proposed Monument to John C. Calhoun , Charleston, SC Ware & Van Brunt, architect(s). From the American Architect and Building News, November 29, 1879. 13 by 8.5 inches. VG+ condition with light browning along the edges. Hand-colored Original Plan. This...
New Union Station, Entrance, Washington, D.C., 1908. Colored Photograph. D.H. Burnham & Co.
A Beautifully Detailed, Early Photograph of the Entrance to the State Suite of the New Union Station in Washington, D.C. HAND-COLORED. D.H. Burnham & Co., Architects. From the American Architect and Building News, June 3, 1908. This picture is extremely...