
Search Results

Elevation of the New Masonic Temple , Washington, DC, 1908, Wood, Donn & Deming
Elevation of the New Masonic Temple , Washington, DC Wood, Donn & Deming, architect(s). From the American Architect and Building News, April 15, 1908. 11.5 by 8.25 inches. VG+ condition with light browning along the edges and some light crinkling....
National Museum, Washington DC, 1908, Hand Colored Original -
A Beautifully Detailed, Original Plan of the new National Museum, Washington DC. HAND-COLORED. Hornblower & Marshall, Architect(s). From the American Architect & Building News, June 24, 1908. This picture is extremely hard to find, as the Architect not...
Capitol, East Front, Washington DC, 1897, Original Hand Colored
A Beautifully Detailed, Original Plan of the East Front of the United States Capitol Building, Washington DC. Hand Colored Drawn by William Pratt, Architect(s). From the American Architect and Building News, February 20, 1897. This picture is extremely...
View of Washington DC from the White House, 1897, Original Hand Colored -
A Beautifully Detailed, Original Plan of the View of Washington DC from the President's House. HAND COLORED From the American Architect and Building News, February 20, 1897. This picture is extremely hard to find, as the American Architect and Building...
The Portland Building, Washington, DC, 1884, Original Plan. Cluss & Schulze.
A Beautifully Detailed, Gelatine Print of the Portland Building in Washington, DC. HAND-COLORED. Cluss & Schulze, Architect. From the American Architect and Building News, April 12, 1884. This picture is extremely hard to find, as the American Architect and Building News...
Bureau of Engraving and Printing , Washington , DC, 1878, Jas. G. Hill
Bureau of Engraving and Printing , Washington , DC Jas. G. Hill, architect(s). From the American Architect and Building News, December 7, 1878. 12.5 by 8.75 inches. VG+ condition with light browning along the edges and some light crinkling. Hand-colored...
Washington Post, Washington DC, 1892, W Marsh, Architect, Original Hand Colored *
A Beautifully Detailed Plan of the Washington Post, Washington DC. HAND-COLORED W J Marsh, Architect(s). From the American Architect and Building News, November 12, 1892. This picture is extremely hard to find, as the American Architect and Building News not...
US Treasury, Washington DC, Plate 229, 1918. Cass Gilbert, Original -
A Beautifully Detailed, Original Plan of the United State Treasury Annex, plate 229, Washington DC. HAND COLORED Cass Gilbert, Architect(s). From the American Architect and Building News, June 26, 1918. This picture is extremely hard to find, as the American...
US Treasury, Washington DC, Plate 230, 1918. Cass Gilbert, Original -
A Beautifully Detailed, Original Plan of the United State Treasury Annex, plate 230, Washington DC. HAND COLORED Cass Gilbert, Architect(s). From the American Architect and Building News, June 26, 1918. This picture is extremely hard to find, as the American...
Hotel, Seattle, WA, 1890, Youngs & Cable, Original Plan, Hand Colored
A Beautifully Detailed, Original Plan of the Design for Hotel, Seattle, Washington. HAND-COLORED. Youngs & Cable, Architects. From the American Architect and Building News, June 14, 1890. This picture is extremely hard to find, as the American Architect and Building...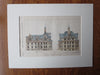
Washington University School, 1879, Original Plan. Peabody & Stearns
A Beautifully Detailed, Original Plan of the Washington University School. HAND-COLORED. Peabody & Stearns, Architect(s). From the American Architect and Building News, September 6, 1879. This picture is extremely hard to find, as the American Architect and Building News not...
Capitol, Washington DC, 1800s, Bartlett & Bentley, Original Hand Colored -
A Beautifully Detailed, Original Print of the Capitol, Washington DC. HAND COLORED W H Bartlett & C J Bentley, Engravers and Printers. American Architect and Building News, circa 1800's. This picture is extremely hard to find, as the American Architect...
Entrance Hall, Model Museum, US Patent Office, Washington DC, 1884, Original
A Beautifully Detailed, Original Plan of the Entrance Hall of the Model Museum, US Patent Office, Washington DC. HAND-COLORED. Cluss & Schulze, Architects. From the American Architect and Building News, May 3, 1884. This picture is extremely hard to find,...
Evening Gala, National Museum, Washington, DC, 1881, Original Plan
A Beautifully Detailed, Original Plan of an Evening Gala at the National Museum in Washington, DC. HAND-COLORED. Cluss & Schulze, Architects. From the American Architect and Building News, March 5, 1881. This picture is extremely hard to find, as the...
Experiments Trap Siphonage, Museum of Hygiene, Washington DC, 1887, Original Hand-colored
A Beautifully Detailed, Original Plan of the Experiments in Trap Siphonage at the Museum of Hygiene, US Navy Department, Washington DC. HAND-COLORED Glenn Brown, Architect(s). From the American Architect and Building News, January 15, 1887. This picture is extremely...
Design, Mrs. Mornington Smythe Residence, Washington, DC, 1884, Original Plan. W. Claude Frederic.
A Beautifully Detailed, Original Plan of the Design for the Residence for Mrs. Mornington Smythe in Washington, DC. HAND-COLORED. W. Claude Frederic, Architect. From the American Architect and Building News, August 2, 1884. This picture is extremely hard to find, as...
Warehouse for John Lionberger, 8th & Washington, St Louis, MO, 1887, Original Plan Hand-colored
A Beautifully Detailed, Original Plan of the Wholesale Warehouse for John R Lionberger, Esq., corner of 8th Street & Washington Avenue, St. Louis, Missouri. HAND-COLORED Shepley, Rutan & Coolidge, Architect. From the American Architect and Building News, May 21,...
White Building, Seattle, WA, 1916, Lithograph. Howells & Stokes.
A Beautifully Detailed, Original Lithograph of the White Building Entrance, Seattle, Washington. EARLY PHOTOGRAPH. Howells & Stokes, Architect(s.) From the American Architect, June 21, 1916. This picture is extremely hard to find. The American Architect had a very small circulation...
Tradition Bronze Door, Library of Congress, Washington, DC, 1897, Photograph. Olin L. Warner.
A Beautifully Detailed, Gelatine Print of the Bronze Door depicting "Tradition" at the Library of Congress in Washington, DC. HAND-COLORED. Olin L. Warner, Architect. From the American Architect and Building News, April 24, 1897. This picture is extremely hard to find,...
St Alphonsus de Liguori, Calvary Cemetery, Boston, MA, 1888, Original Hand Colored
A Beautifully Detailed, Original Plan of the Monument to St Aphonsus de Liguori for the Redemptorists' Order, Calvary Cemetery, Boston, Massachusetts. HAND COLORED Thomas O'Grady, Architect(s). From the American Architect and Building News, July 28, 1888. This picture is extremely...
Perspective and Interior, Gymnasium and Domestic Science Building, Washington High School, Portland, OR, 1914. Mr. Ellis F. Lawrence and Mr. William G. Holford.
A Beautifully Detailed, Original Plan of the Perspective and Interior of the Gymnasium and Domestic Science Building at Washington High School in Portland, Oregon. HAND-COLORED. Mr. Ellis F. Lawrence and Mr. William G. Holford, Architects. From the American Architect and...
Exterior, Gymnasium and Domestic Science Building, Washington High School, Portland, OR, 1914. Mr. Ellis F. Lawrence and Mr. William G. Holford.
A Beautifully Detailed, Original Plan of the Exterior of the Gymnasium and Domestic Science Building at Washington High School in Portland, Oregon. HAND-COLORED. Mr. Ellis F. Lawrence and Mr. William G. Holford, Architects. From the American Architect and Building News,...
John Conant House, Seattle, WA, 1890. W. Skillings, Original Plan Hand Colored
A Beautifully Detailed, Original Plan of the John F. Conant, Esq. House, Seattle, Washington. HAND-COLORED. W. P. Skillings, Architect(s). From the American Architect & Building News, May 3, 1890. This picture is extremely hard to find, as the Architect not...