
Search Results

Knickerbocker Trust Company, Entrance, New York, NY, 1911, Lithograph. McKim, Mead, & White.
A Beautifully Detailed, Original Lithograph of the Downtown Building, Knickerbocker Trust Company in New York, NY. EARLY PHOTOGRAPH. McKim, Mead & White, Architects, From the American Architect and Building News, May 3, 1911. This picture is extremely hard to find. ...
Free Christian Church , Andover, MA, 1909, McKim, Mead & White
Free Christian Church , Andover, MA McKim, Mead & White, architect(s). From the American Architect and Building News, January 6, 1909. 8.5 by 12 inches. VG+ condition with browning around the edges and light crinkling. Photogravure. This picture is extremely...
Porte Cochere and Stable: House of G.L. Williams, Esq., Buffalo, NY, 1907, McKim, Mead & White
Porte Cochere and Stable: House of G.L. Williams, Esq., Buffalo, NY McKim, Mead & White, architect(s). From the American Architect and Building News, February 23, 1907. 8.25 by 12 inches. VG+ condition with browning around the edges and light crinkling....
Converse Memorial Library, Main Room, Amherst College,Amherst, MA, Lithograph,1918. McKim, Mead & White.
A Beautifully Detailed, Original Lithograph of Main Reading Room, Converse Memorial Library, Amherst College, Amherst, MASS. EARLY PHOTOGRAPH. McKim, Mead & White, Architect(s.) From the American Architect, January 23, 1918. NOTE: we also have a 1918 EXTERIOR VIEW of Library on...
Fireplace in House Built for Henry Villard, New York, NY, 1887, McKim, Mead & White
Fireplace in House Built for Henry Villard, New York, NY McKim, Mead & White, architect(s). From the American Architect and Building News, December 24, 1887. 12 by 16.5 inches (with border). VG+. This picture is extremely hard to find. The...
Madison Square Garden, Roof Trusses, 1890, McKim et al, Digital Download
A Beautifully Detailed, Original Plan of the Madison Square Garden Roof Trusses, New York, NY. HAND COLORED. McKim Mead & White, Architect(s). From the American Architect and Building News, April 26, 1890. This image is available for digital download. ...
IRA Allen Chapel: University of Vermont, Burlington VT, 1927. Wm. Mitchell Kendall
A Beautifully Detailed, Original Lithograph of the IRA Allen Chapel, University of Vermont in Burlington, Vermont, EARLY PHOTOGRAPH. Designed by Wm. Mitchell Kendall, of McKim, Mead & White Architects, From the American Architect and Building News, February 20, 1927. This...
New Government Offices, Whitehall, London, England, 1899, Original Hand Colored
A Beautifully Detailed, Original Plan of the New Government Offices, Whitehall, London, England, United Kingdom. HAND-COLORED. J M Brydon, Architects. From the American Architect and Building News, June 17, 1899. This picture is extremely hard to find, as the American...
Municipal Building, New York, NY, 1912, McKim Mead White, Original Hand Colored -
A Beautifully Detailed, Original Plan of the Municipal Building Design, New York, NY. HAND-COLORED McKim, Mead & White, Architect(s). From the American Architect and Building News, March 20, 1912. This picture is extremely hard to find, as the American...
Madison Square Garden, New York, 1913, McKim Mead White, Original Hand Colored -
A Beautifully Detailed, Original Plan of Madison Square Garden, views include looking west along 26th Street and looking south along 4th Avenue, New York, NY. HAND COLORED McKim, Mead & White, Architect(s) From the American Architect and Building News, December...
Madison Square Garden, New York, 1911, McKim Mead White, Original Hand Colored -
A Beautifully Detailed, Original Plan of the Madison Square Garden, New York, New York. HAND COLORED McKim, Mead & White, Architect(s). American Architect and Building News, December 13, 1911. This picture is extremely hard to find, as the American Architect...
School of Journalism, Columbia University, NY, 1913, Original Hand Colored -
A Beautifully Detailed, Original Plan of the School of Journalism at Columbia University, New York, NY. HAND COLORED McKim, Mead & White, Architect(s). American Architect and Building News, August 27, 1913. This picture is extremely hard to find, as the...
Algonquin Club House, Boston, MA, 1887, McKim Mead White, Original Hand-colored
A Beautifully Detailed, Original Plan of the Algonquin Club House, Boston, Massachusetts. HAND-COLORED McKim, Mead & White, Architect. From the American Architect and Building News, January 15, 1887. This picture is extremely hard to find, as the American Architect...
Madison Square Garden Theatre, 1891, McKim Mead White, Original Hand Colored -
A Beautifully Detailed, Original Plan of the Interior View of the Madison Square Garden Theatre, New York, NY. Hand Colored McKim, Mead & White, Architect(s). American Architect and Building News, May 16, 1891. This picture is extremely hard to find,...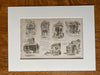
Boston Architecture 1886, McKim Mead White, Sturgis et al, Hand Colored Original -
A Beautifully Detailed, Original Plan of Entrance around Boston including The Argyle of West Chester Park by John Besarick; Nathaniel Thayer House on Fairfield St by Sturgis & Brigham; C A Whittier House on Beacon St by McKim Mead &...
Eastman Kodak, West 23rd St, NY, 1907, McKim Mead White, Original Hand Colored -
A Beautifully Detailed, Original Plan of the Eastman Kodak Building, Elevations, West 23rd Street, New York, New York. HAND-COLORED. McKim, Mead & White, Architect(s). From the American Architect and Building News, May 4, 1907. This picture is extremely hard...
Downtown Building for the Knickerbocker Trust, New York NY, 1911. McKim, Mead & White
A Beautifully Detailed, Original Plan of the Downtown Building for the Knickerbocker Trust Company in New York, New York. HAND-COLORED. McKim, Mead & White, Architects. From the American Architect and Building News, May 3, 1911. This picture is extremely hard...
Algonquin Club House, Boston, MA, 1887, McKim Mead White, Original Hand Colored -
A Beautifully Detailed, Original Plan of the Accepted Design for the Algonquin Club House, Boston, Massachusetts. HAND-COLORED McKim, Mead & White, Architect. From the American Architect and Building News, January 15, 1887. This picture is extremely hard to find, as...
Municipal Building, New York, 1908, McKim Mead & White, Original Hand Colored -
A Beautifully Detailed, Original Plan of the Municipal Building Competition, Section View, New York, NY. HAND COLORED McKim, Mead & White, Architect(s). From the American Architect and Building News, May 27, 1908. This picture is extremely hard to find, as...
A. Calden House, Lloyds Neck, Long Island, NY, 1879, Original Plan Hand Colored
A Beautifully Detailed, Original Plan of the House for Mrs. A. Calden on Fort Hill, Lloyd's Neck, Long Island, New York, 1879. HAND-COLORED. McKim, Mead & White, Architect(s). From the American Architect and Building News, August, 1879. This picture is...
House for Geraldyn Redmond, Esq. , NY, 1915, McKim, Mead, and White
House for Geraldyn Redmond, Esq. , NY McKim, Mead, and White, architect(s). From the American Architect and Building News, 1915. 9.25 by 12.75 inches. VG+ condition with browning around the edges and light crinkling. Photogravure. This picture is extremely hard...
T. Newbold House Interior, E 79th St, NY, McKim, Mead & White, 1919, Lithograph
A Beautifully Detailed, Original Lithograph of the Thomas Newbold House Interior, 15 East 79th Street, New York. EARLY PHOTOGRAPH. McKim, Mead & White, Architect(s.) From the American Architect, December 10, 1919. This picture is extremely hard to find. The American...
Dining-Room Fireplace: Metropolitan Club-House, New York, NY, 1896, McKim, Mead and White
Dining-Room Fireplace: Metropolitan Club-House, New York, NY McKim, Mead and White, architect(s). From the American Architect and Building News, February 11, 1896. 8.75 by 13.25 inches. VG+. This is an original silver gelatine print on fiber based paper. This picture...