
Search Results

New Public Library, Boston, MA, 1888, McKim Mead White, Original, Hand Colored
New Public Library , Boston, MA Unknown, architect(s). From the American Architect and Building News, June 9, 1888. 8.25 by 12 inches. VG+ condition with light browning along the edges and some light crinkling. Hand-colored Original Plan. This picture is...
Gateway, Harvard College, Cambridge, MA, 1889, Hand Colored, Original -
A Beautifully Detailed, Original Plan of the New Gateway for Harvard College, Cambridge, Massachusetts. HAND COLORED McKim, Mead & White, Architect(s). From the American Architect and Building News, May 4, 1889. This picture is extremely hard to find, as...
T. Newbold House Exterior, E 79th St, NY, McKim, Mead & White, 1919, Lithograph
A Beautifully Detailed, Original Lithograph of the Thomas Newbold House, Exterior, 15 East 79th Street, New York. EARLY PHOTOGRAPH. McKim, Mead & White, Architect(s.) From the American Architect, December 10, 1919. This picture is extremely hard to find. The American...
McKinley Memorial, Niles, Ohio, 1915, McKim Mead & White, Hand Colored Original -
A Beautifully Detailed, Original Plan of the Prize Winning Design for the National McKinley Birthplace Memorial Competition, Niles, Ohio. Front Elevation. HAND COLORED McKim, Mead & White, Architect(s). From the American Architect and Building News, February 17, 1915. This...
House of Edward T. Blair, Esq., Chicago IL, 1915. McKim, Mead & White
A Beautifully Detailed, Original Plan of the House of Edward T. Blair, Esq. in Chicago, Illinois. HAND-COLORED. McKim, Mead & White, Architects. From the American Architect and Building News, January 13, 1915. This picture is extremely hard to find, as...
Dining Room: House of Hon. Whitelaw Reid in New York NY, 1889. McKim, Mead & White
An Original Gelatine Print of the East End of Dining Room in the House of Hon. Whitelaw Reid in New York, NY. EARLY PICTURE. McKim, Mead & White, Architects. From the American Architect and Building News, December 21, 1889. This...
Pierpont Morgan Library (Museum), New York, 1929, McKim, Original Hand Colored -
A Beautifully Detailed, Original Plan of the Pierpont Morgan Library, now Morgan Museum, Madison Avenue and 36th Street, New York, NY. HAND COLORED McKim, Mead & White, Architect(s). Hand Colored Lithograph published in 1929. This picture is extremely hard to...
Municipal Building, New York, NY, 1908, McKim Mead & White, Hand Colored Original -
A Beautifully Detailed, Original Plan of the Competition for a Municipal Building, Skyscraper, New York, New York. HAND COLORED McKim Mead & White, Architect(s). From the American Architect and Building News, May 27, 1908. This picture was printed and...
Houses for Higginson and Whittier, Boston, MA, 1883, Original Hand Colored
A Beautifully Detailed, Original Plan of the Houses for F L Higginson and C A Whittier on Beacon Street, Boston, Massachusetts. HAND-COLORED. H H Richardson, Architect(s) and McKim, Mead & White, Architects. From the American Architect & Building News, ...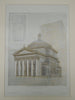
Madison Square Presbyterian Church, New York, NY, 1905, Original Plan
A Beautifully Detailed, Original Plan of the Madison Square Presbyterian Church in New York, New York. HAND-COLORED. McKim, Mead & White, Architects. From the American Architect and Building News, March 4, 1905. This picture is extremely hard to find, as...
McKinley Memorial, Niles, OH, 1915, McKim Mead & White, Hand Colored Original -
A Beautifully Detailed, Original Plan of the Prize Winning Design for the National McKinley Birthplace Memorial Competition, Niles, Ohio. HAND COLORED McKim, Mead & White, Architect(s). From the American Architect and Building News, February 17, 1915. This picture is...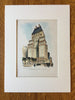
Hotel Savoy Plaza, Fifth Avenue, New York, 1929, Original Hand Colored -
A Beautifully Detailed, Original Plan of the Hotel Savoy-Plaza, 5th Avenue at 59th Street, New York, NY. HAND COLORED McKim, Mead & White, Architect(s). From the American Architect & Building News, January, 1929. This picture is extremely hard to...
School of Journalism at Columbia University in New York NY, 1913. McKim, Mead & White
A Beautifully Detailed, Original Plan of the School of Journalism at Columbia University in New York, New York. HAND COLORED. McKim, Mead & White, Architects. From the American Architect and Building News, August 27, 1913. This picture is extremely hard...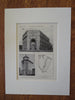
Rochester Savings Bank, Rochester, NY, 1929, Lithograph. McKim, Mead & White
A Beautifully Detailed, Original Lithograph of the Donald McL Frothingham House, Darien, Connecticut. EARLY PHOTOGRAPH. La Farge, Warren & Clark, Architect(s.) From the American Architect, July 20, 1929. (Photograph of entrance on the back side.) This picture is extremely hard...
Staircase Hall of the New Public Library , Boston, MA, 1888, McKim, Mead & White
Staircase Hall of the New Public Library , Boston, MA McKim, Mead & White, architect(s). From the American Architect and Building News, June 9, 1888. 12.5 by 8.25 inches. VG+ condition with light browning along the edges and some light...
Madison-Square Presbyterian Church, New York, NY, 1906. Colored Photograph.McKim, Mead & White.
A Beautifully Detailed, Original Photograph of a Detail of the South Transept at the Madison-Square Presbyterian Church in New York, NY. HAND-COLORED. McKim, Mead & White, Architects. From The American Architect and Building News, July 7, 1906.. This picture is...
New Madison-Square Presbyterian Church, New York, NY, 1906, McKim, Mead & White
New Madison-Square Presbyterian Church, New York, NY McKim, Mead & White, architect(s). From the American Architect and Building News, November 3, 1906. 12 by 8.25 inches. VG+ condition with browning around the edges and light crinkling. Photogravure. This picture is...
Tomb of Benjamin Warder at the Rock Creek Cemetery , Washington, DC, 1898, McKim, Mead, & White
Tomb of Benjamin Warder at the Rock Creek Cemetery , Washington, DC McKim, Mead, & White, architect(s). From the American Architect and Building News, April 9, 1898. 8.75 by 12.75 inches. VG+ condition with browning around the edges and light...
Dartmouth Street Entrance of the New Public Library , Boston, MA, 1888, McKim, Mead & White
Dartmouth Street Entrance of the New Public Library , Boston, MA McKim, Mead & White, architect(s). From the American Architect and Building News, June 9, 1888. 12.5 by 8.25 inches. VG+ condition with light browning along the edges and some...
Staircase Hall: Public Library of the City of Boston, Boston, MA, 1895, McKim, Mead & White
Staircase Hall: Public Library of the City of Boston, Boston, MA McKim, Mead & White, architect(s). From the American Architect and Building News, May 18, 1895. 8.5 by 13 inches. VG+ condition. Slight browning and crinkling around the edges. Gelatine...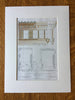
Eastman Kodak, West 23rd Street, New York, NY, 1907, Original Hand Colored -
A Beautifully Detailed, Original Plan of the Eastman Kodak Building, Plans and Cornice, West 23rd Street, New York, NY. HAND COLORED McKim, Mead & White, Architect(s). From the American Architect and Building News, May 4, 1907. This picture is...
New Public Library , Boston, MA, 1888, McKim, Mead & White
New Public Library , Boston, MA McKim, Mead & White, architect(s). From the American Architect and Building News, June 9, 1888. 12.5 by 8.25 inches. VG+ condition with light browning along the edges and some light crinkling. Hand-colored Original Plan....
Houses on Commonwealth Avenue , Boston, MA, 1894, Peabody and Stearns & McKim, Mead and White
Houses on Commonwealth Avenue , Boston, MA Peabody and Stearns & McKim, Mead and White, architect(s). From the American Architect and Building News, February 3, 1894. 13.25 by 9 inches. VG+ condition with browning around the edges and light crinkling....