
Search Results
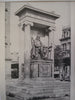
Monument to Peter Cooper , Astor Place, NY, 1897, McKim, Mead & White, Architect(s), Augustus St. Gaudens, Sculptor
Monument to Peter Cooper , Astor Place, NY McKim, Mead & White, Architect(s), Augustus St. Gaudens, Sculptor, architect(s). From the American Architect and Building News, September 25, 1897. 8.5 by 13 inches. VG+ condition with browning around the edges and...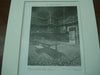
Library of J. Pierpont Morgan, Esq., New York, NY, 1909, McKim, Mead & White
Library of J. Pierpont Morgan, Esq., New York, NY McKim, Mead & White, architect(s). From the American Architect and Building News, January 6, 1909. 8.5 by 12 inches. VG+ condition with browning around the edges and light crinkling. Photogravure. This...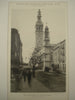
Madison Square Garden from the Rear, New York, NY, 1891, McKim, Mead & W
Madison Square Garden from the Rear, New York, NY McKim, Mead & W, architect(s). From the American Architect and Building News, December 12, 1891. 12.75 by 8.5 inches. VG+ condition with browning around the edges and light crinkling. Gelatine Print....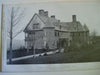
House of Joseph H. Choate, Esq, Stockbridge, MA, 1888, McKim, Mead & White
House of Joseph H. Choate, Esq, Stockbridge, MA McKim, Mead & White, architect(s). From the American Architect and Building News, December 29, 1888. 12.75 by 8.75 inches. VG+ condition with some very light browning . Gelatine Print. This picture is...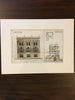
Union League Club House, NY, 1879, McKim Mead Bigelow, Original, Hand Colored
A Beautifully Detailed, Original Plan of the Union League Club House, New York, NY. HAND-COLORED. McKim, Mead & Bigelow, Architect. From the American Architect and Building News, June 7, 1879. This picture is extremely hard to find, as the American...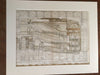
Colonial Theatre on Boylston AND Theatre on Tremont, Boston, MA, 1901-1902, Includes 4 Large Pictures, Hand Colored Original -
Beautifully Detailed, Original Plans of the Colonial Theatre on Boylston Street, Boston, Massachusetts by C H Blackall. HAND COLORED From the American Architect and Building News, May 11, 1901. 2 PICTURES Beautifully Detailed, Original Plans of the New Theatre...- Previous
- Page 7 of 7